
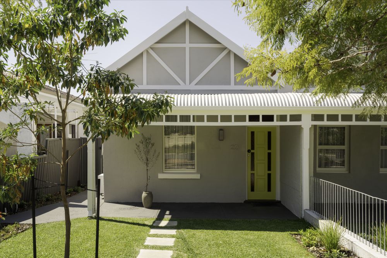
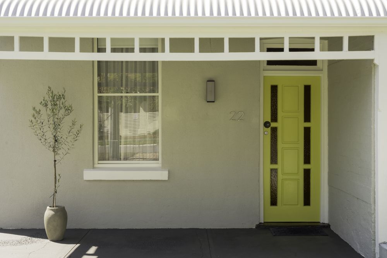
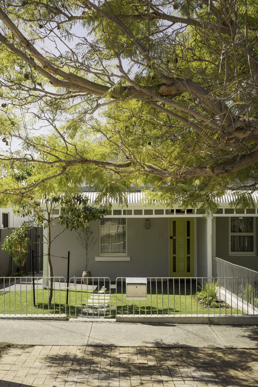
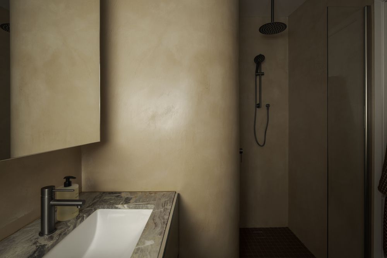
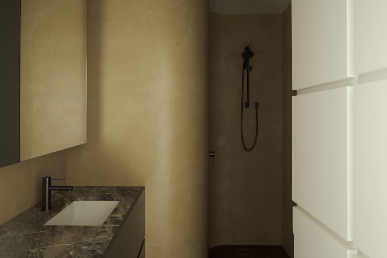
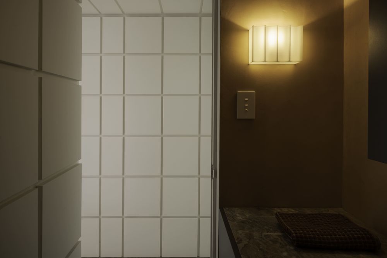
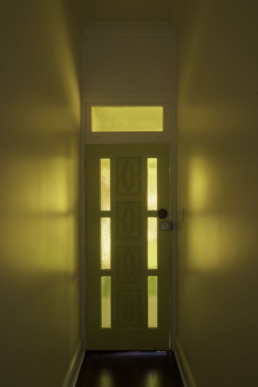
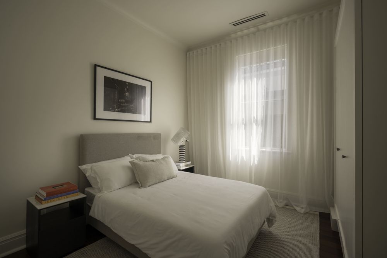
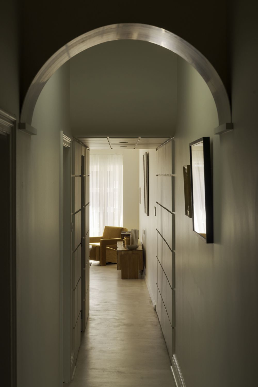
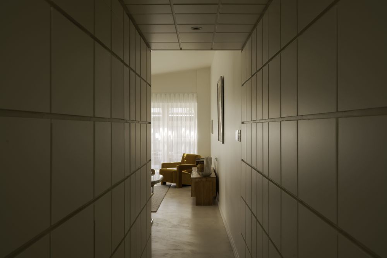
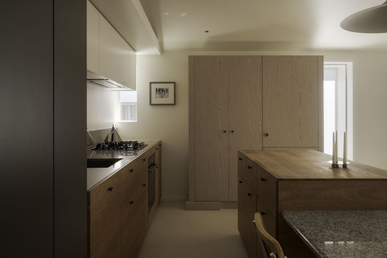
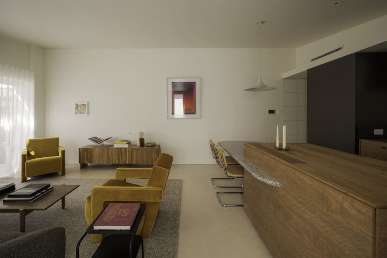
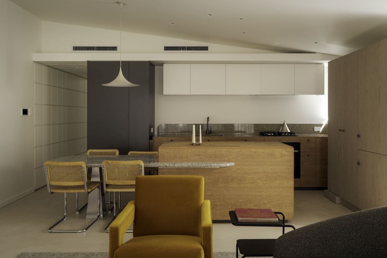
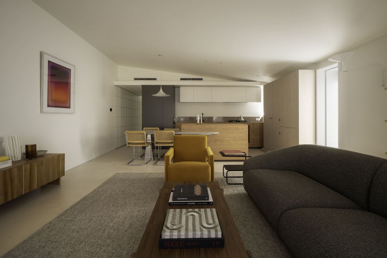
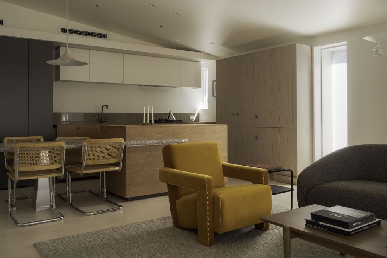
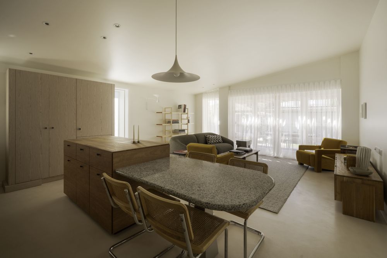
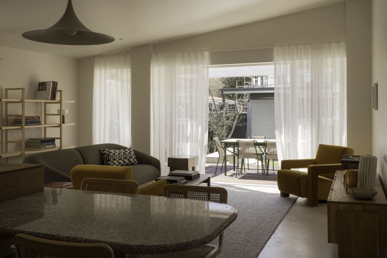
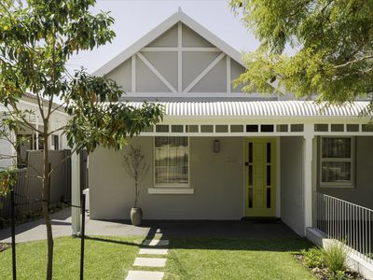
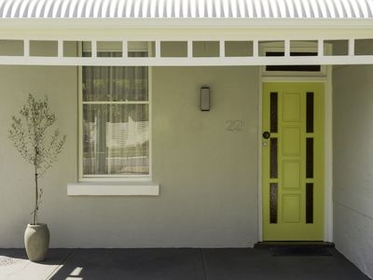

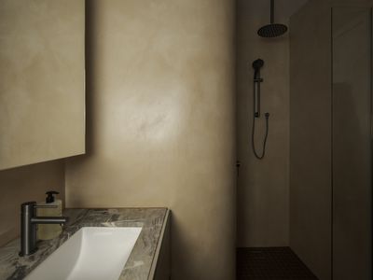
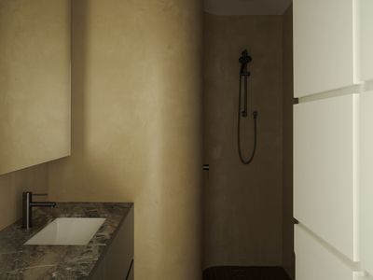

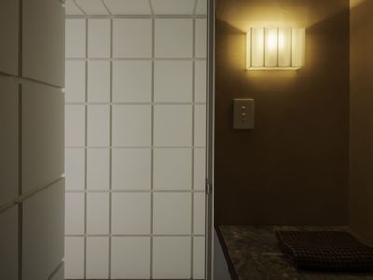
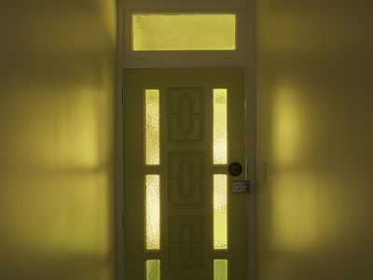
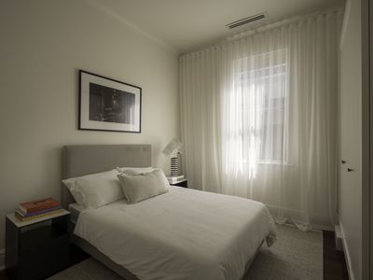
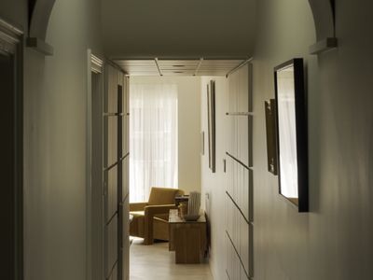
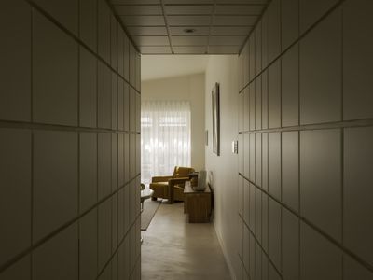
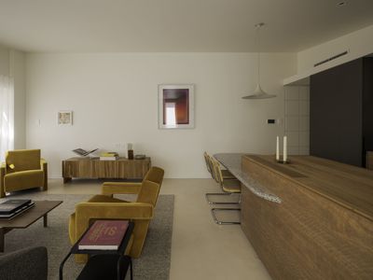
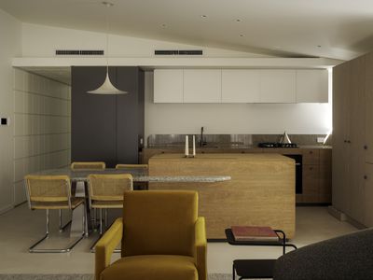
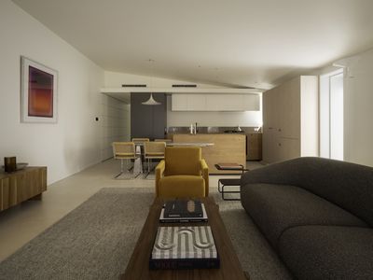
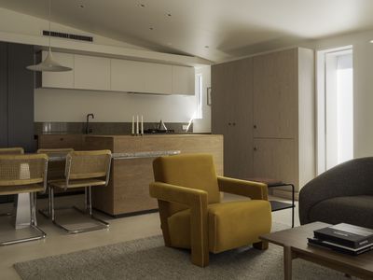
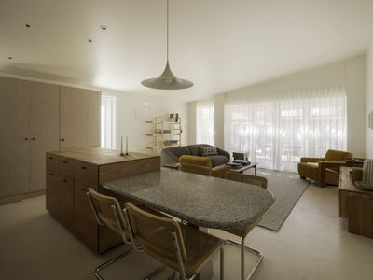
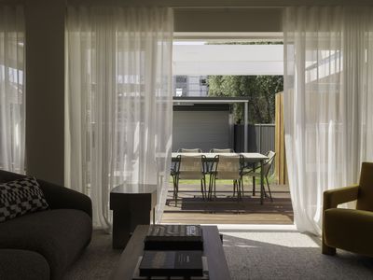
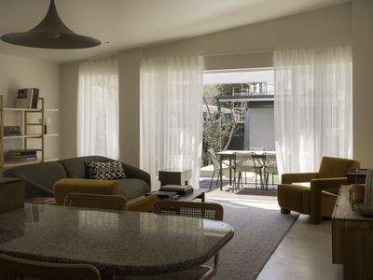
This beautifully remodelled Federation home blends historical charm with modern comfort. Ultra-high ceilings and solid jarrah floors sit alongside sleek micro-cement flooring and quality contemporary finishes.
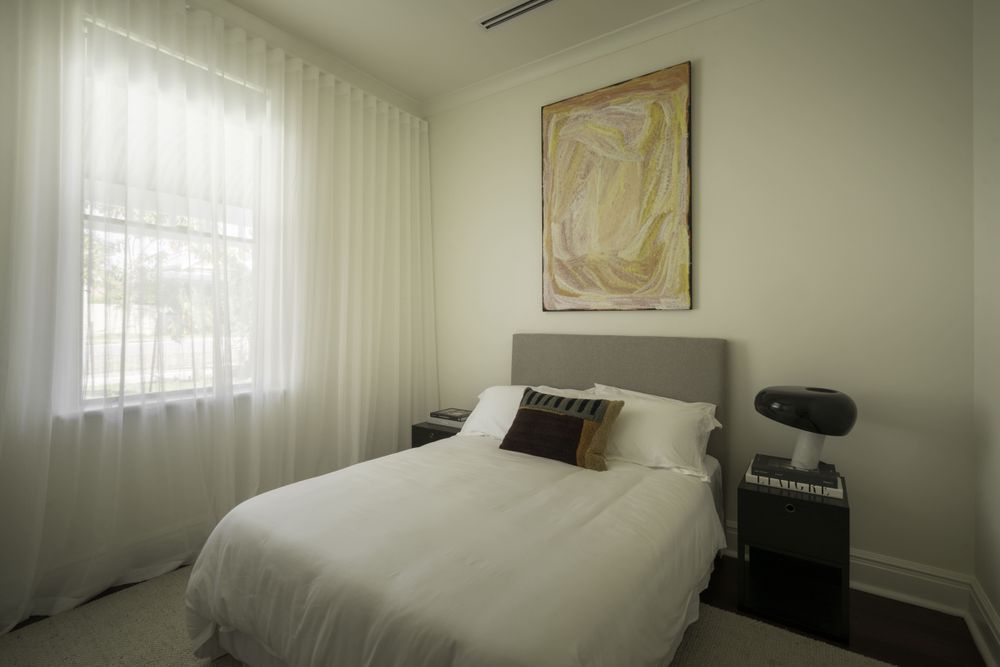
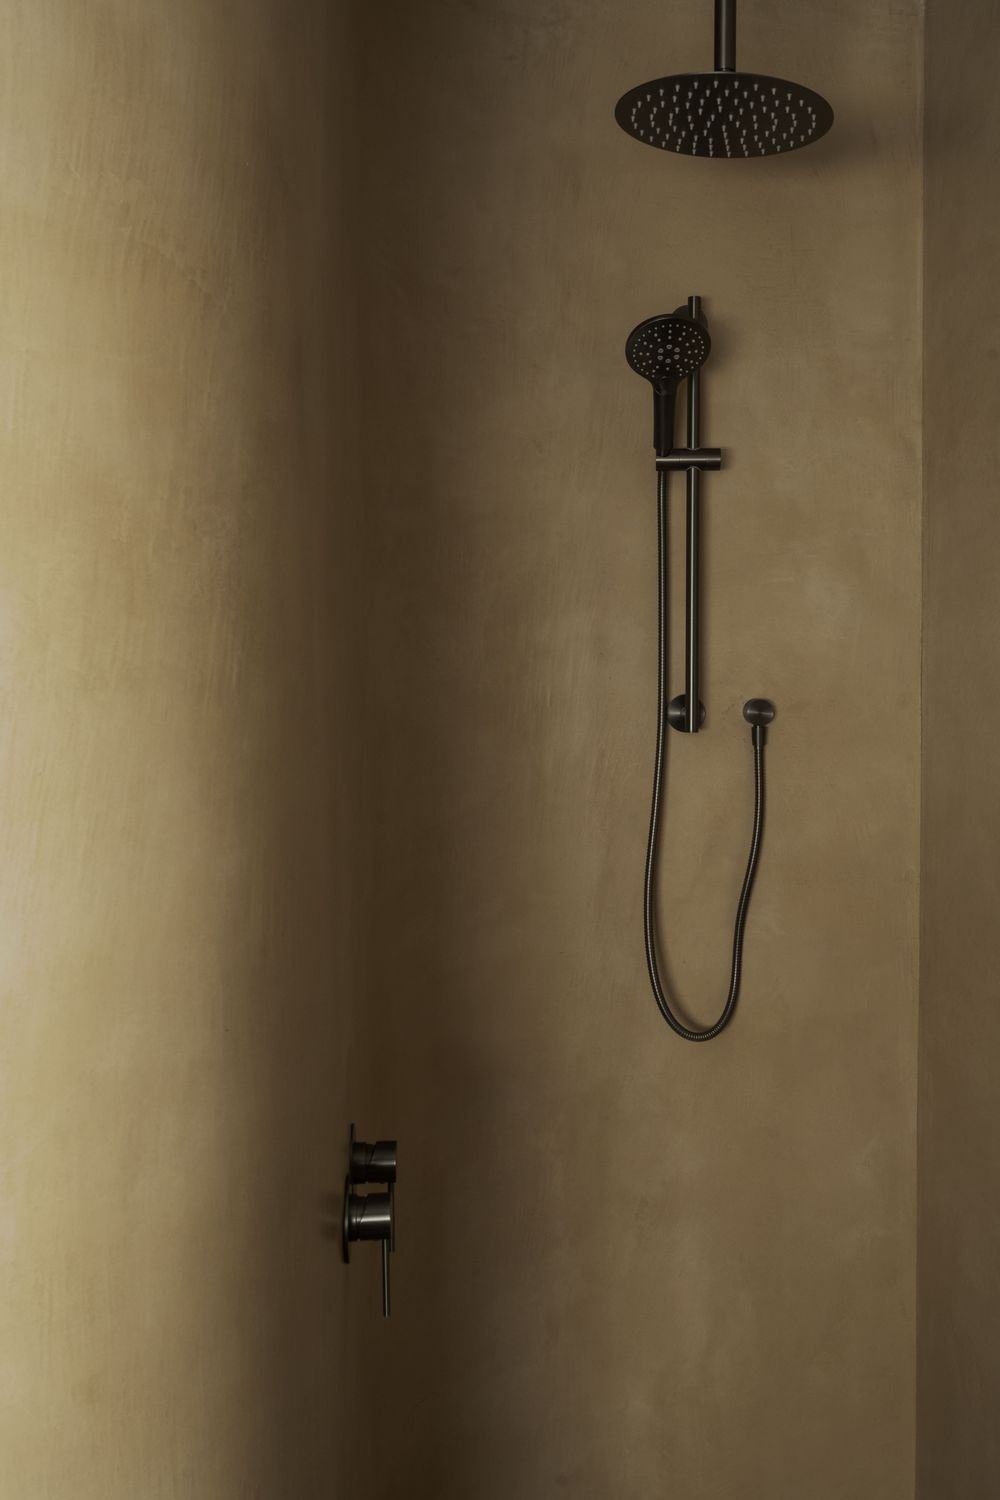
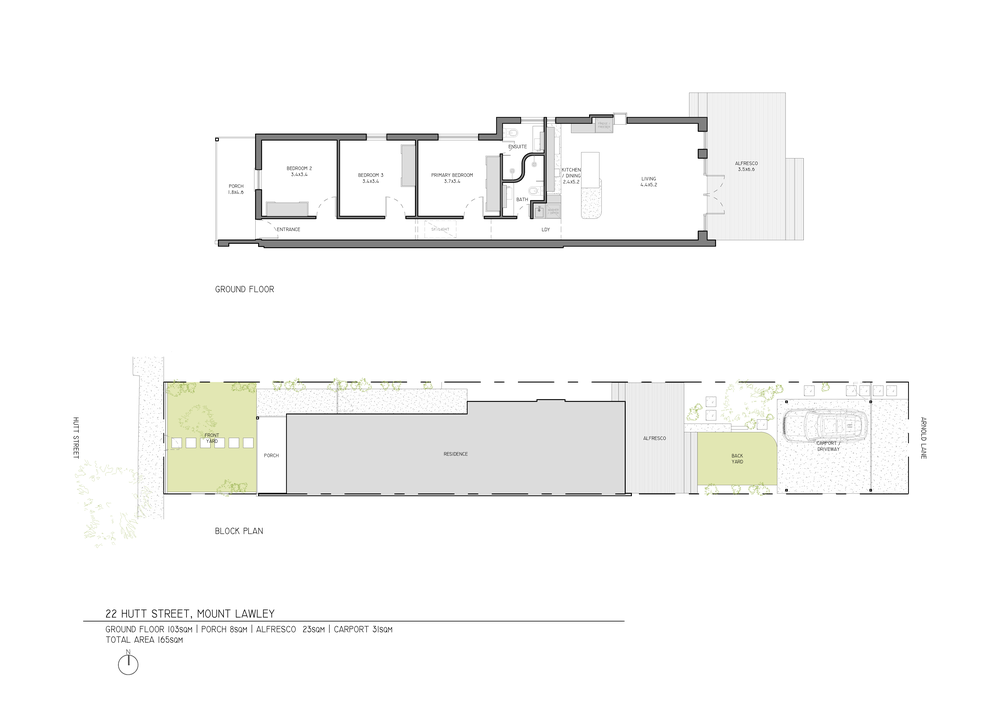
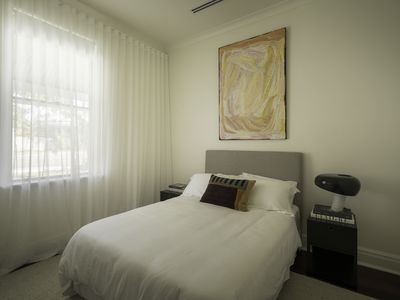
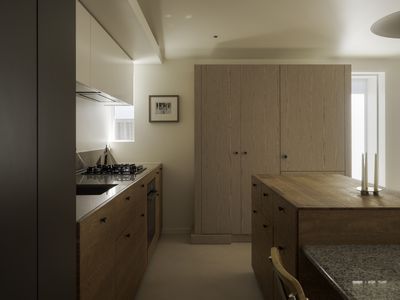
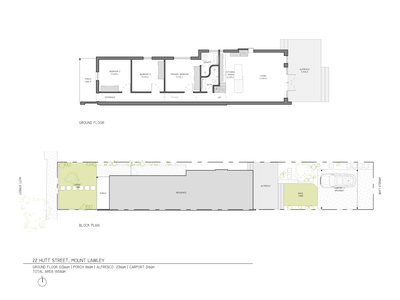
Three sizable bedrooms, each with custom-built wardrobes, are complemented by two bathrooms. The kitchen offers an abundance of benchtop and storage space, with European appliances including a gas cooktop, integrated fridge and integrated dishwasher. An electric skylight adds a striking feature, and Daikin reverse-cycle air conditioning to all rooms keeps you comfortable year-round.
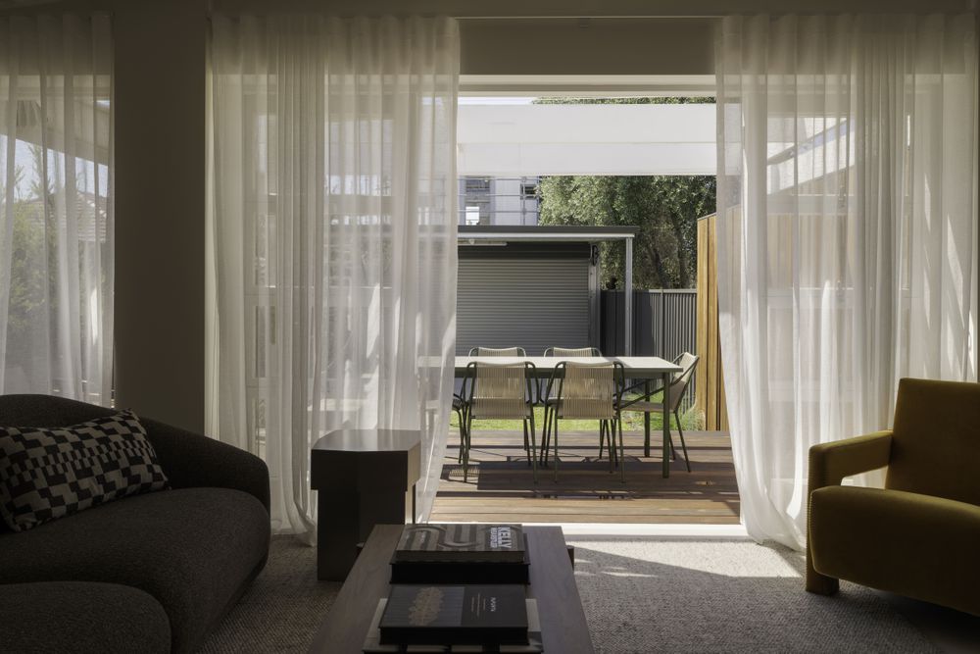
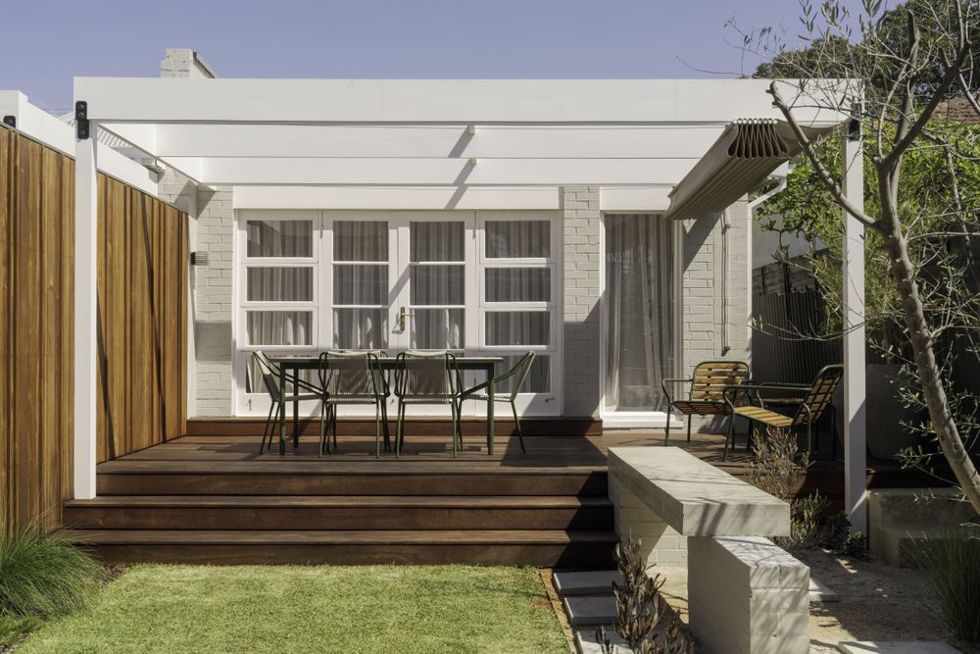
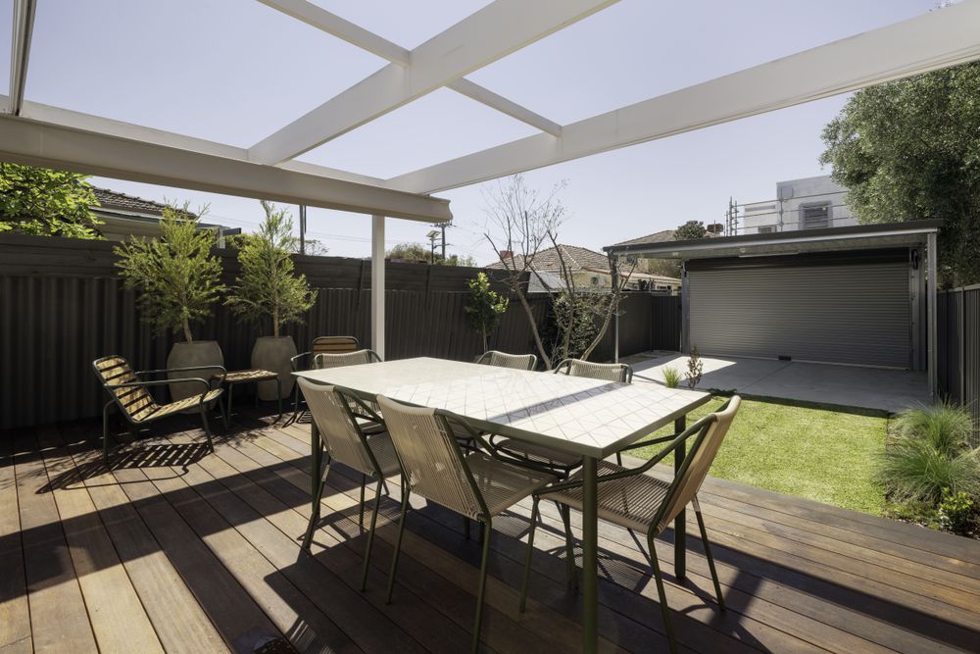
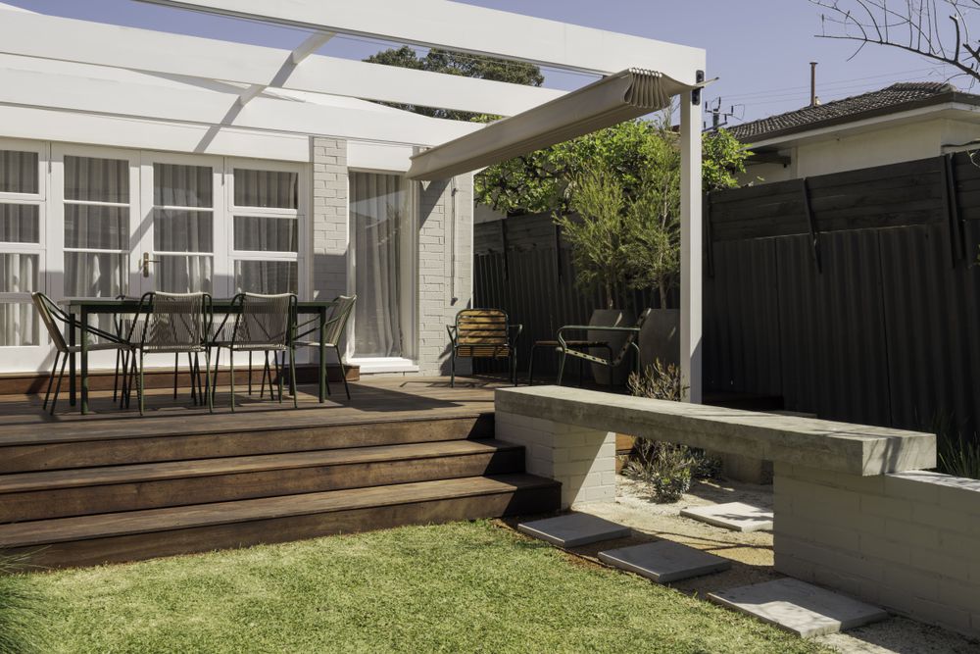
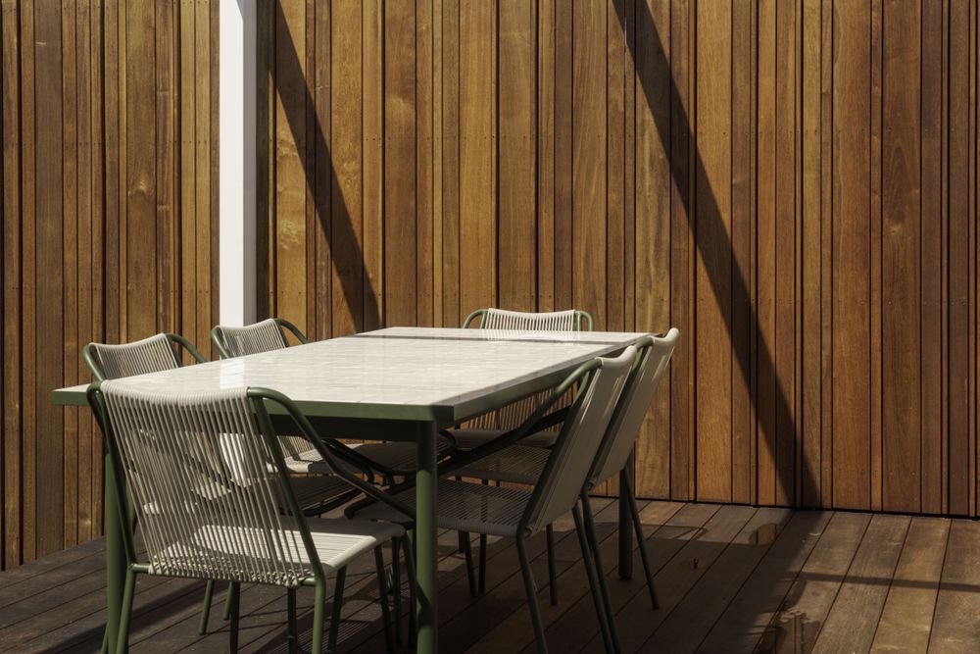
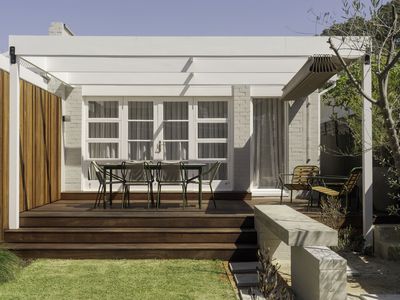
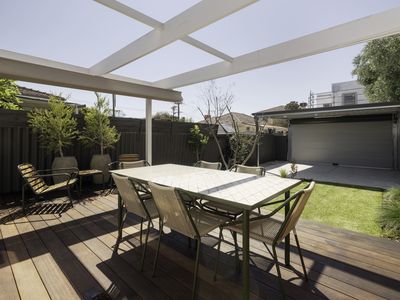
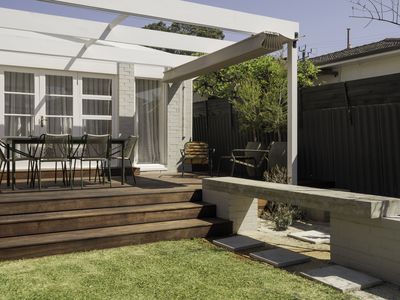
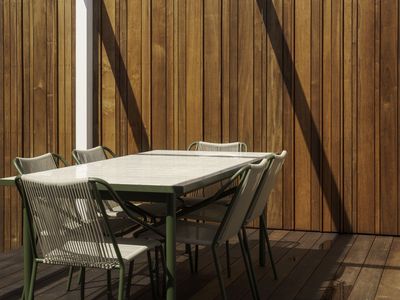
Outside, a large timber sun deck overlooks a quaint, easy-care garden, the perfect spot to relax or entertain.
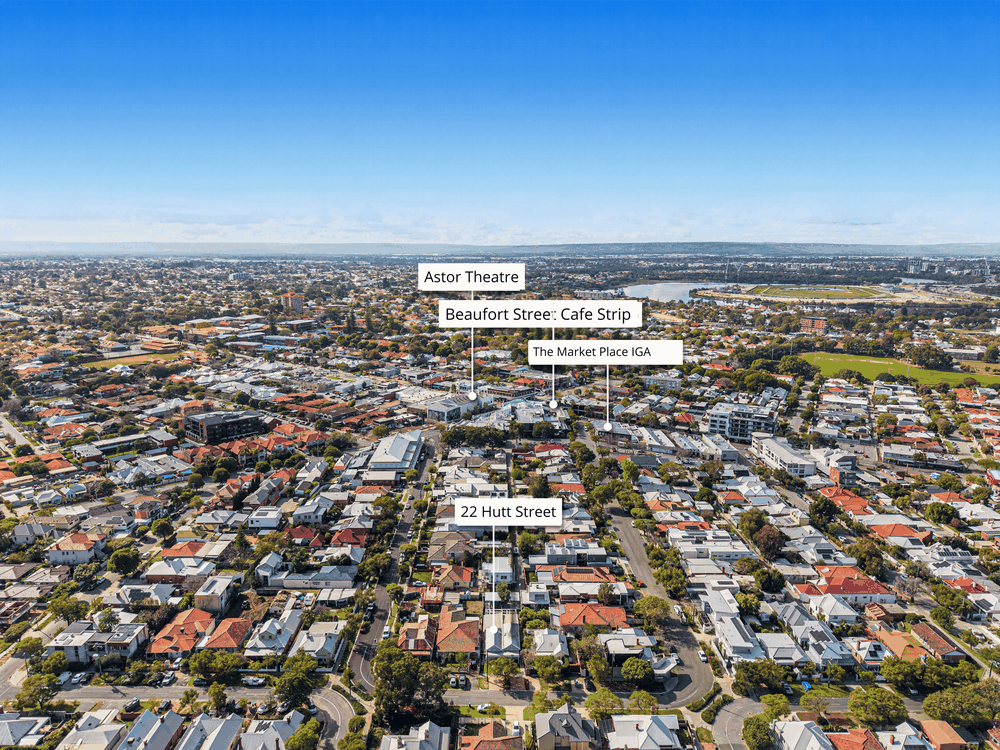
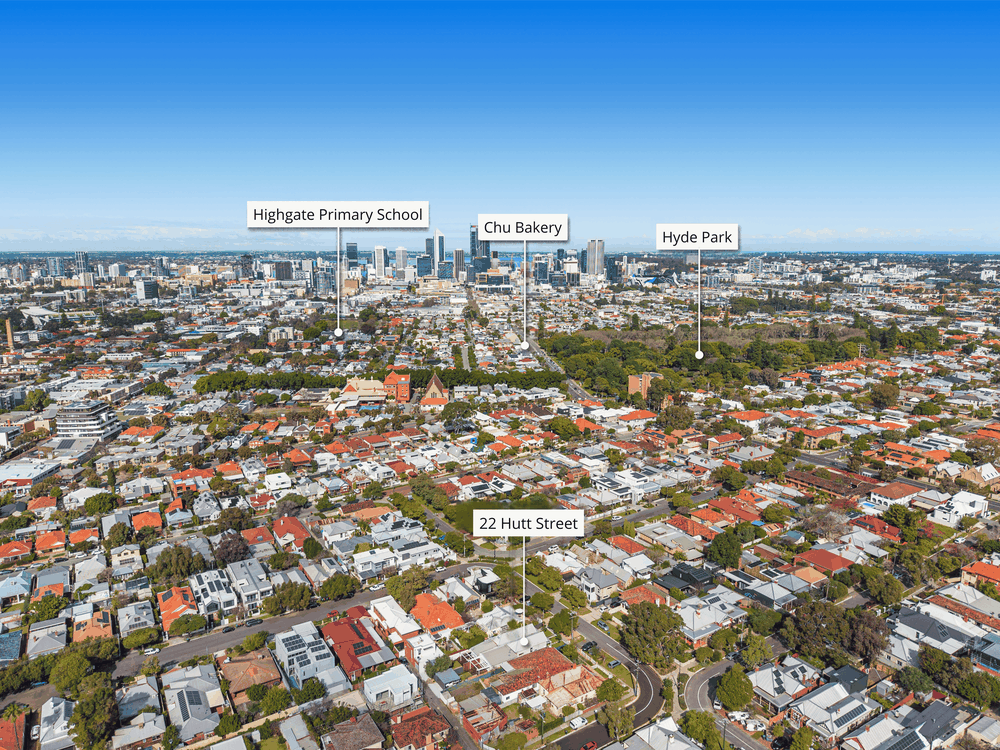
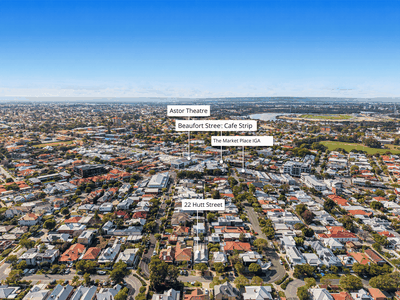
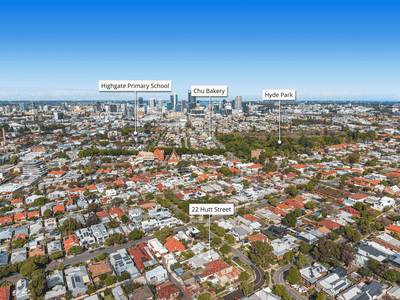
The location is hard to beat. You're extremely close to Beaufort Street's cafés, supermarkets, transport and nightlife, so there's no need to drive after five!
Remodelled Federation home
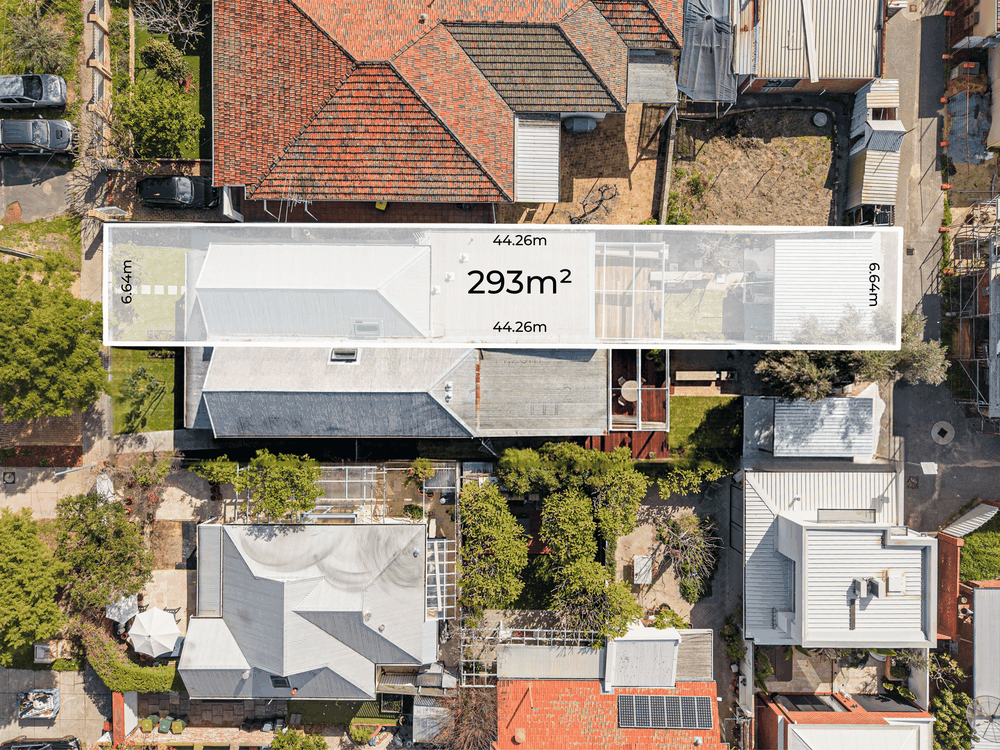
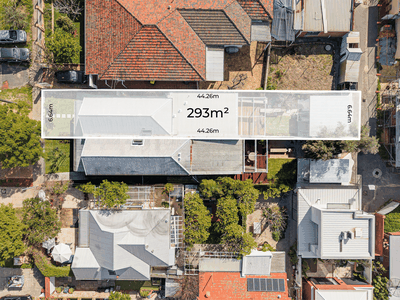
Green title block
3 sizable bedrooms, 2 bathrooms
Ultra-high ceilings
Solid jarrah and micro-cement flooring
European appliances, including gas cooktop, integrated fridge and dishwasher
Abundant kitchen benchtop and storage
Daikin reverse-cycle air conditioning to all rooms
Electric skylight
Custom-built wardrobes to each bedroom
Large timber sun deck overlooking an easy-care garden
Double rear carport plus ample off-street parking
Council Rates: $1,925.96 per annum (approx.)
Water Rates: $1,122.26 per annum (approx.)
Disclaimer: The particulars of this listing have been prepared for advertising and marketing purposes only. We have made every effort to ensure the information is reliable and accurate, however, clients must carry out their own independent due diligence to ensure the information provided is correct and meets their expectations to proceed with making an offer. Please note advertising photos may differ from current presentation.
