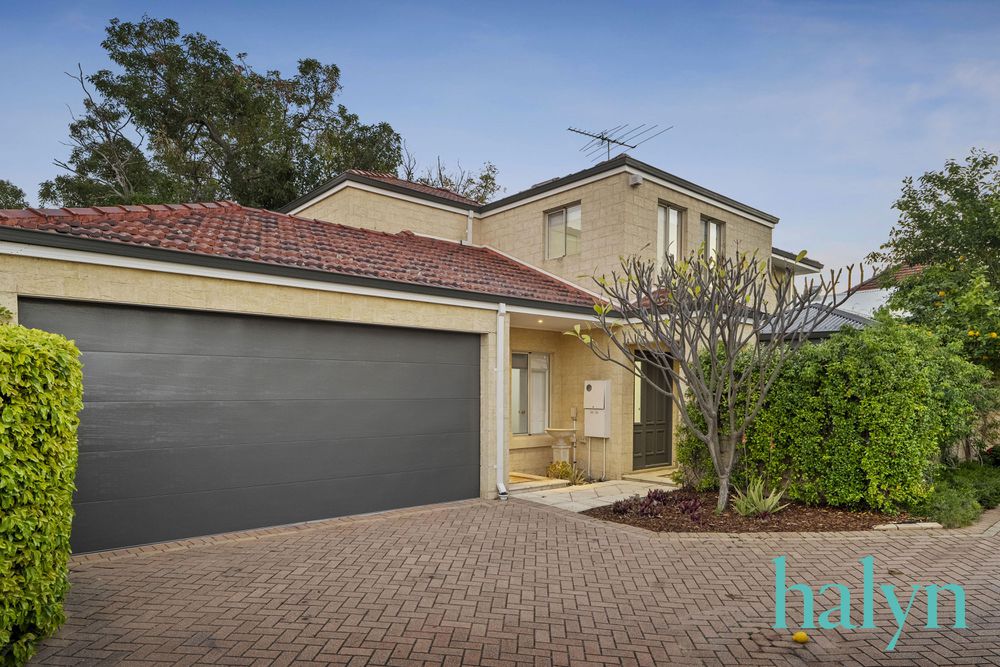
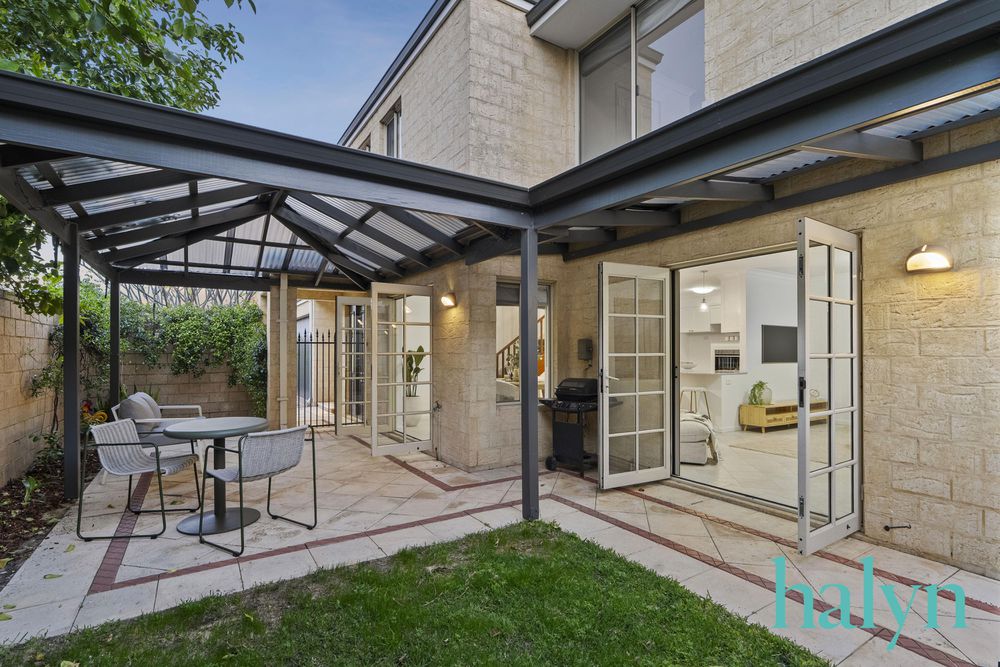
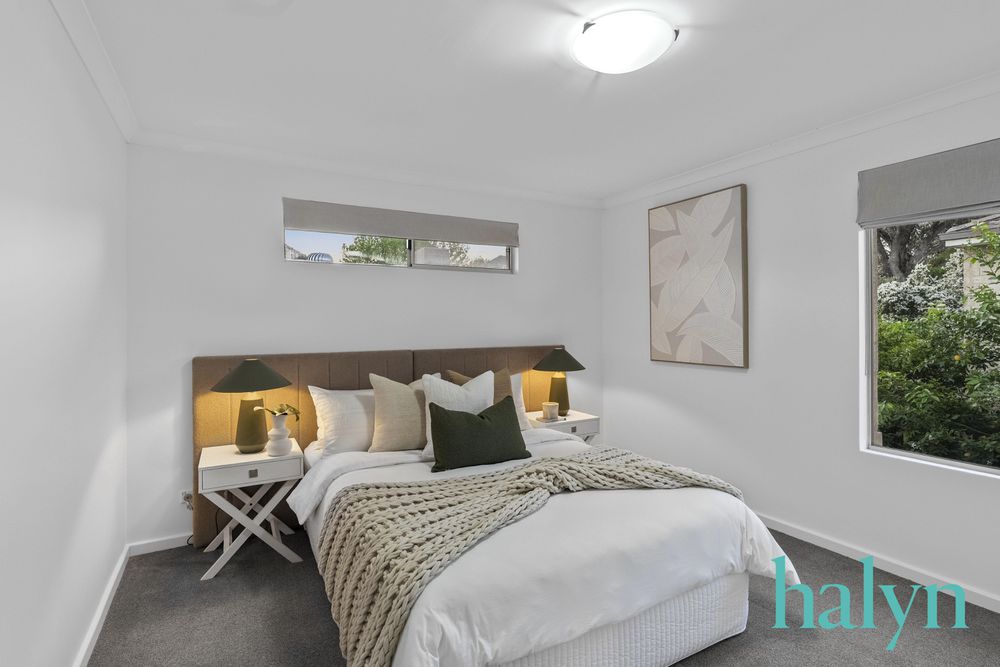
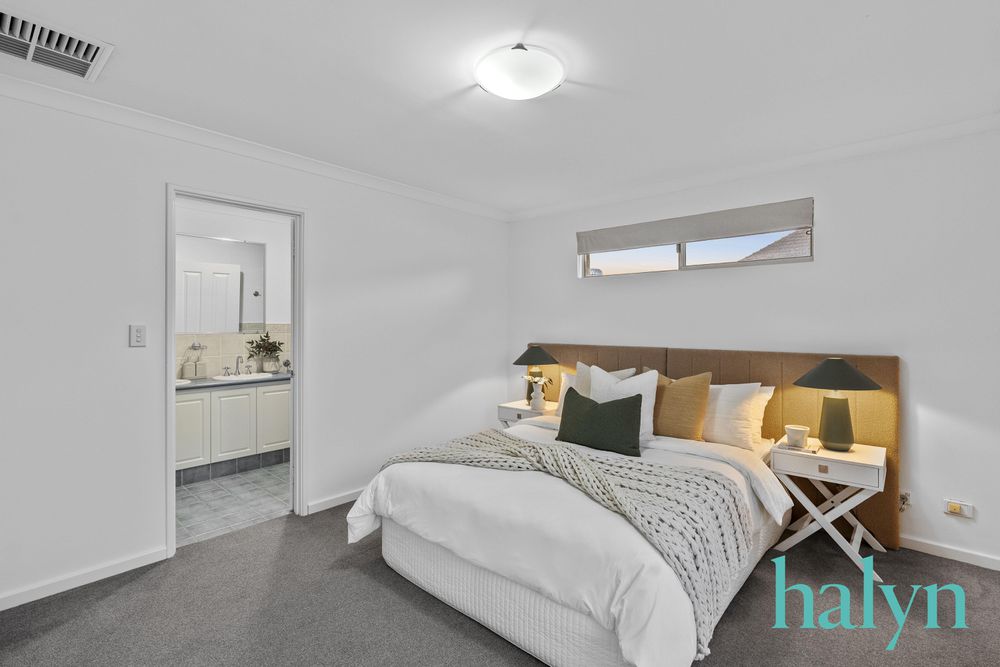
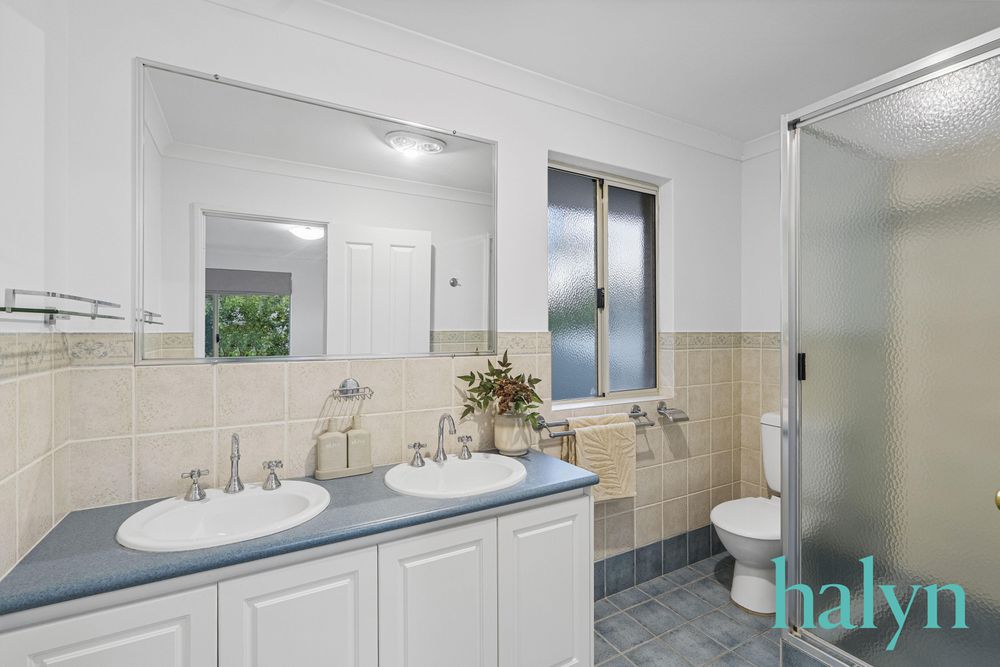
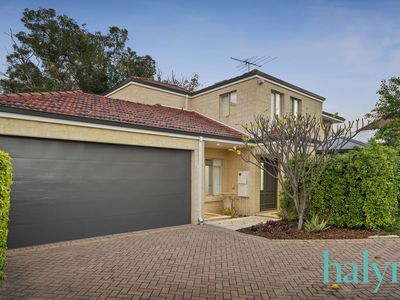
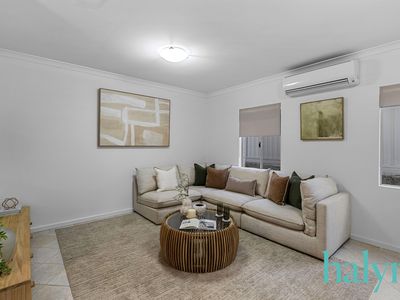
Don't miss this well-appointed, spacious and stylish home, quietly tucked away in one of Wembley's most sought-after locations.
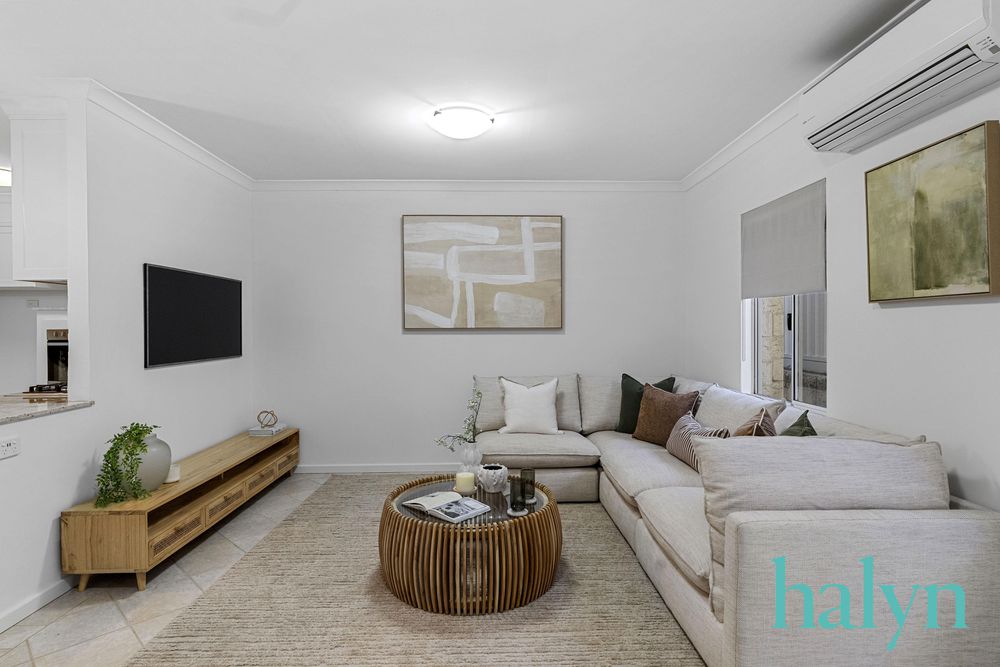
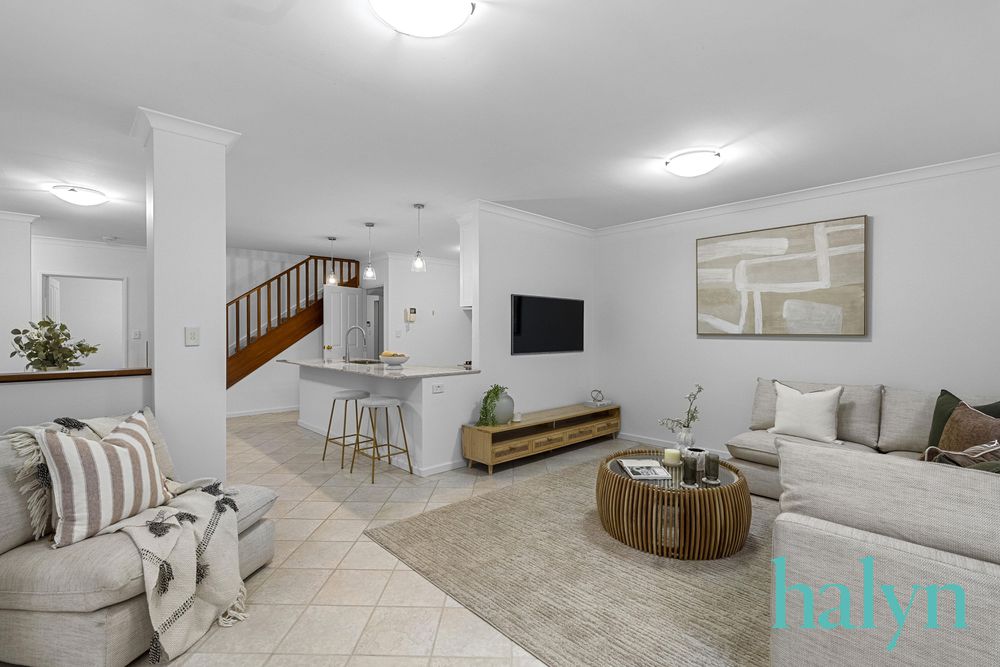
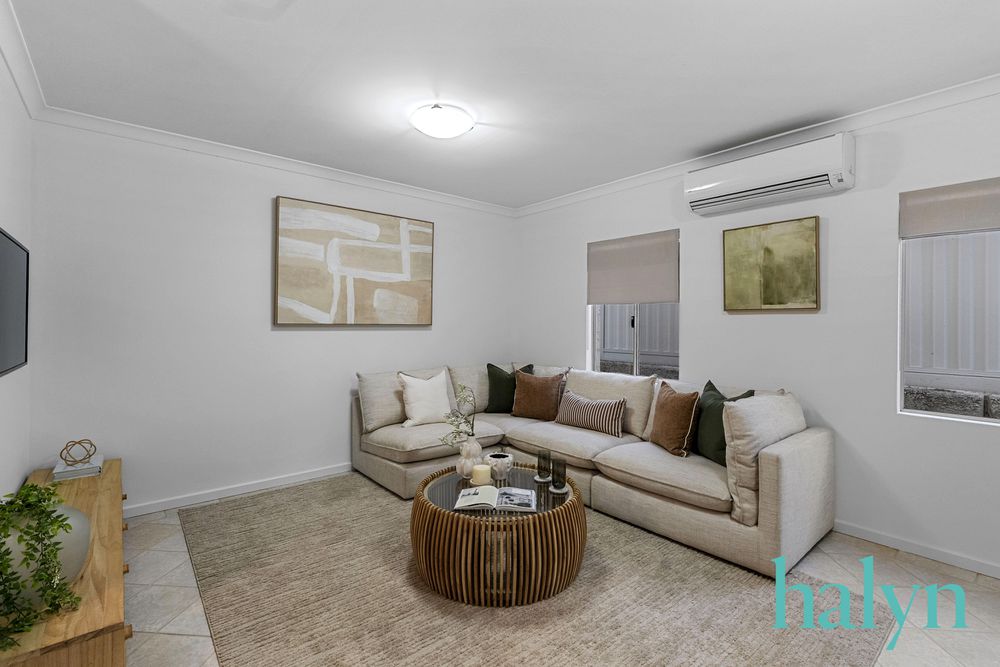
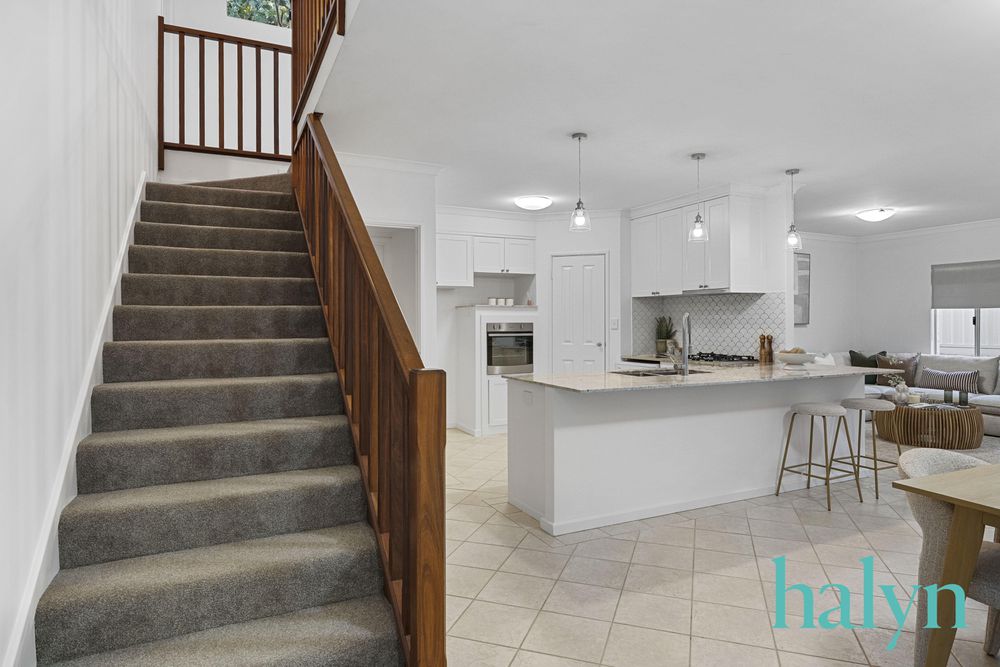
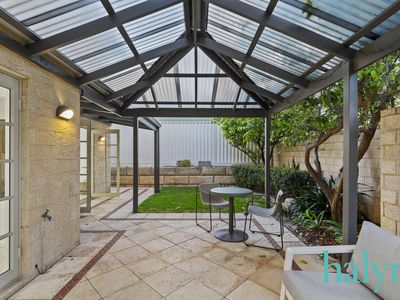
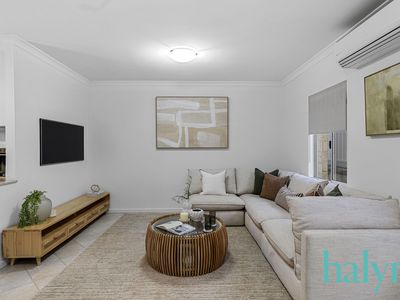
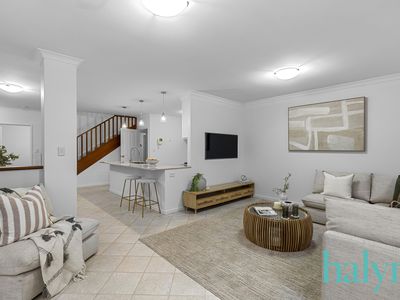
Step inside and you'll immediately appreciate the space, comfort and easy-care lifestyle this home has to offer. With generous living areas, excellent storage and a fantastic outdoor entertaining area, there's plenty of room to relax, entertain and enjoy.
Property Features
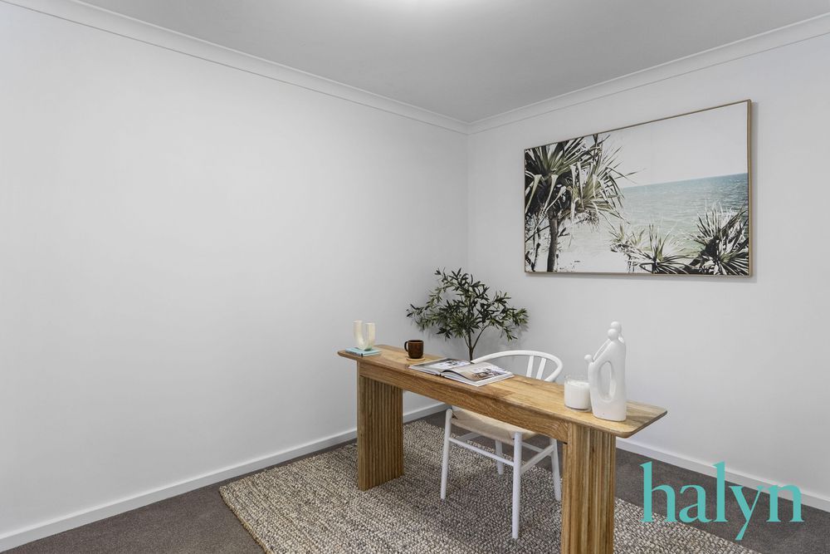
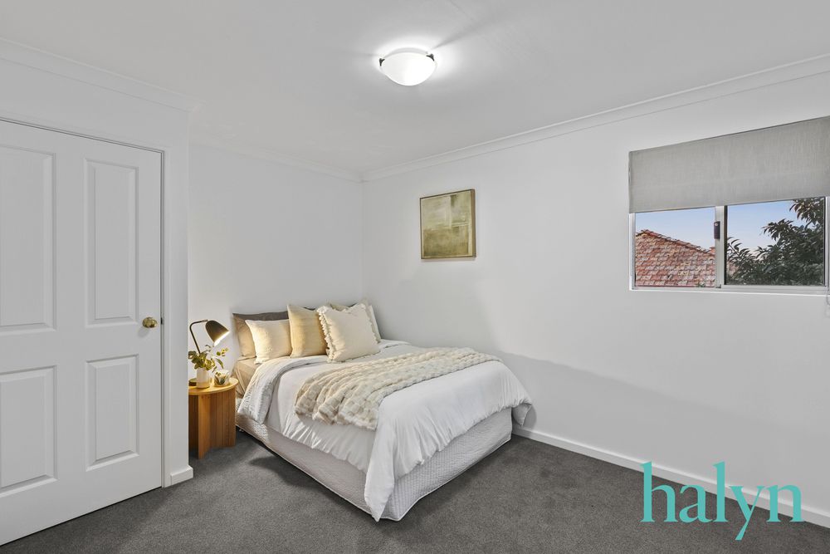
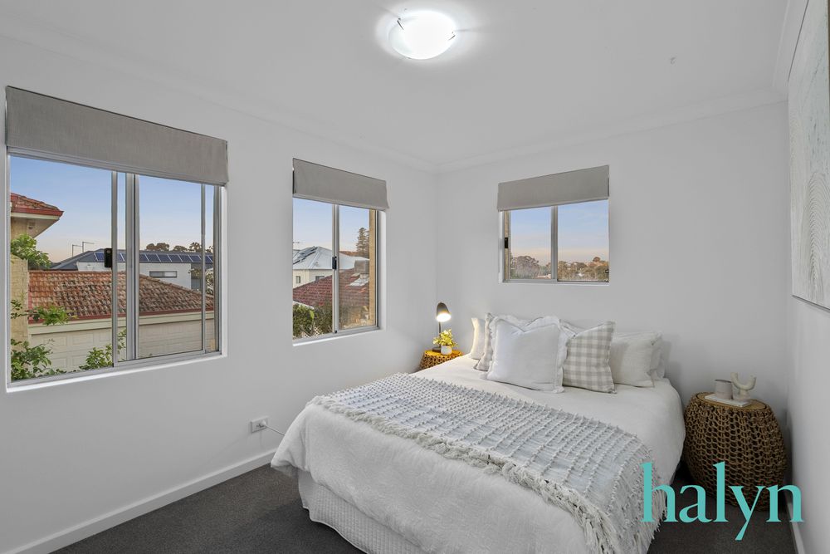
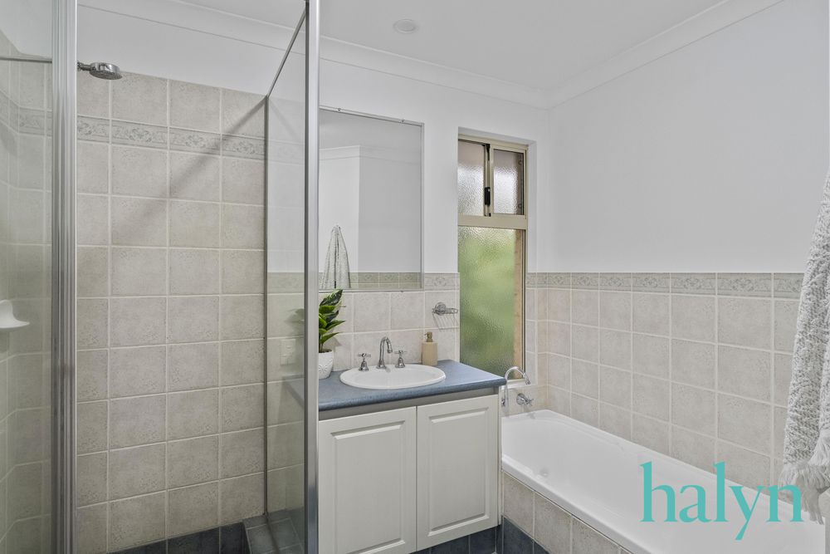
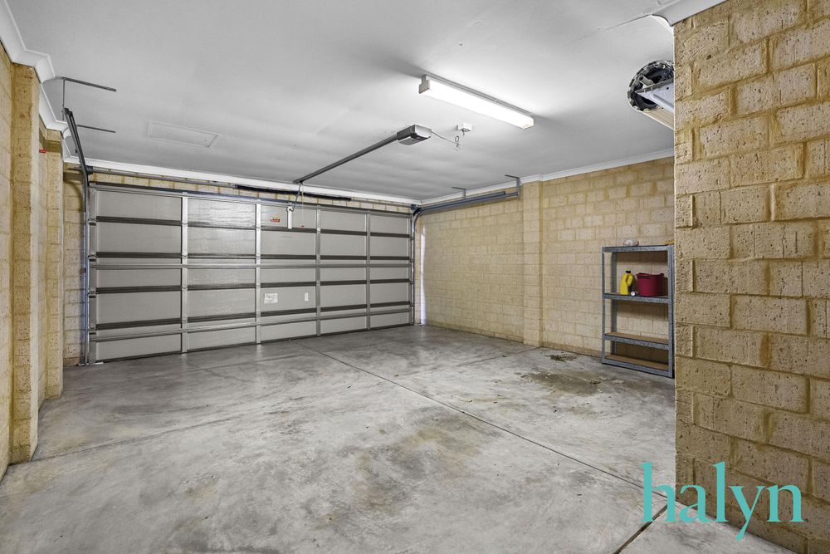
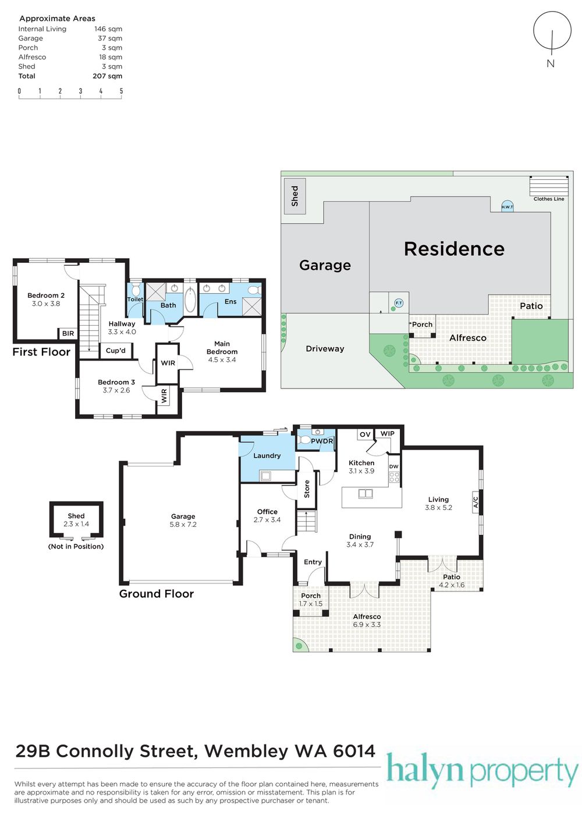
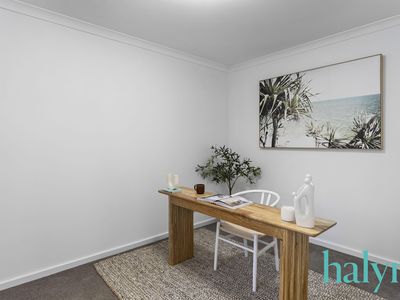
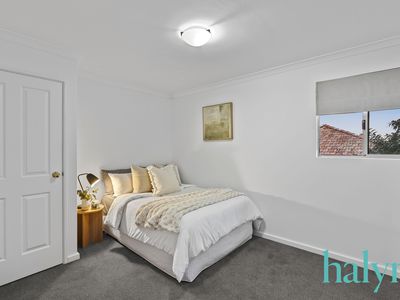
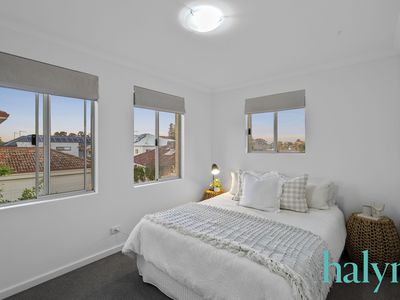
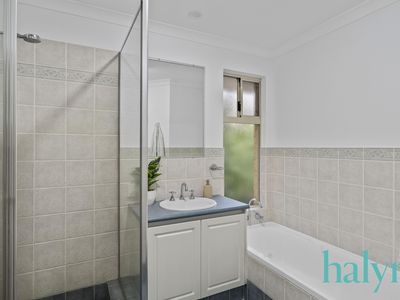
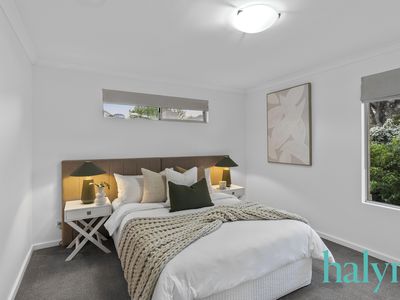
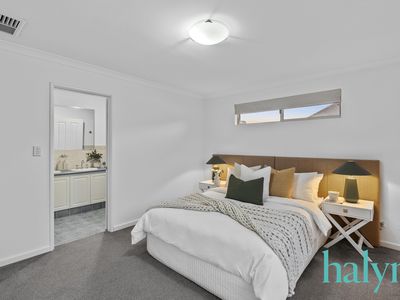
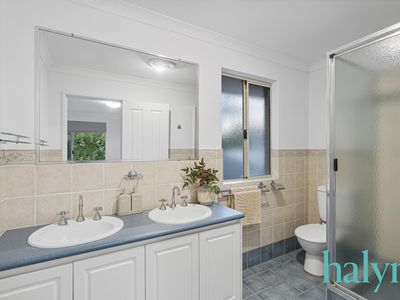
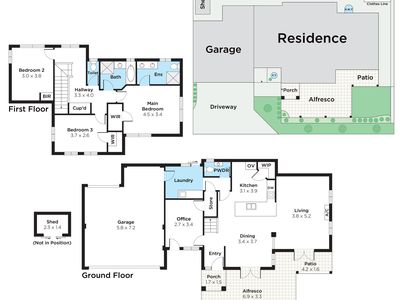
- 3 x bedrooms + home office or 4th bedroom, 2x bathroom, 2x car bays
- 336sqm total space
- 163sqm internal living space
- Freshly painted throughout
- City glimpses from upper floor
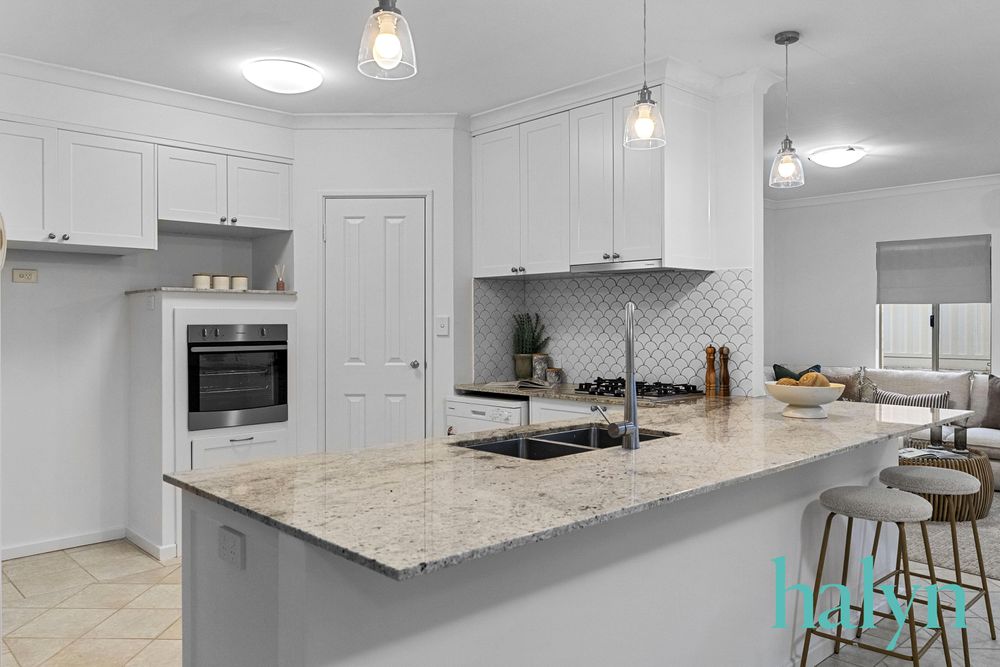
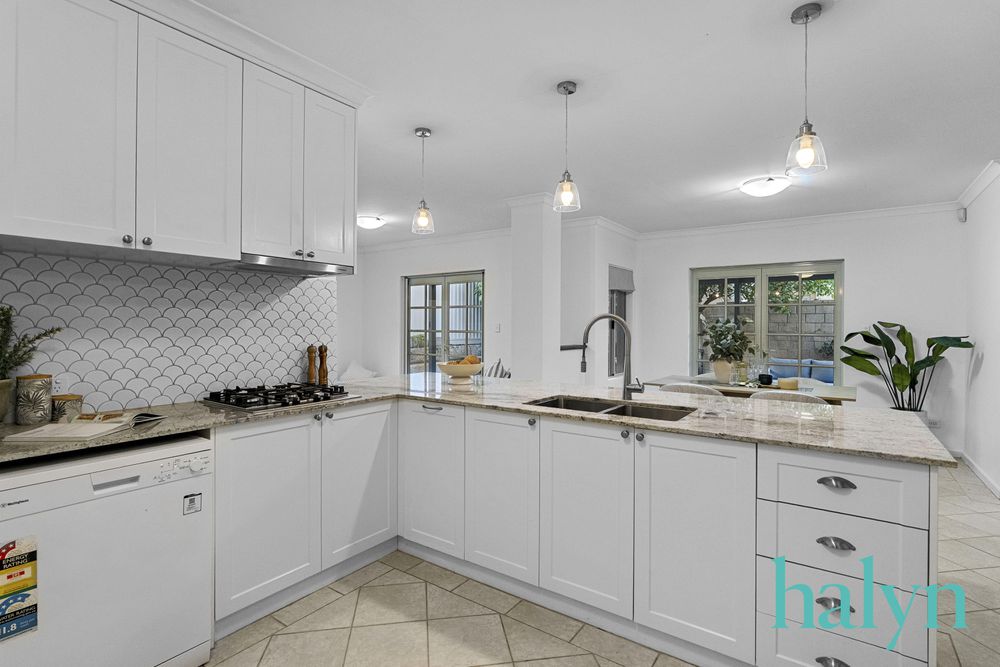
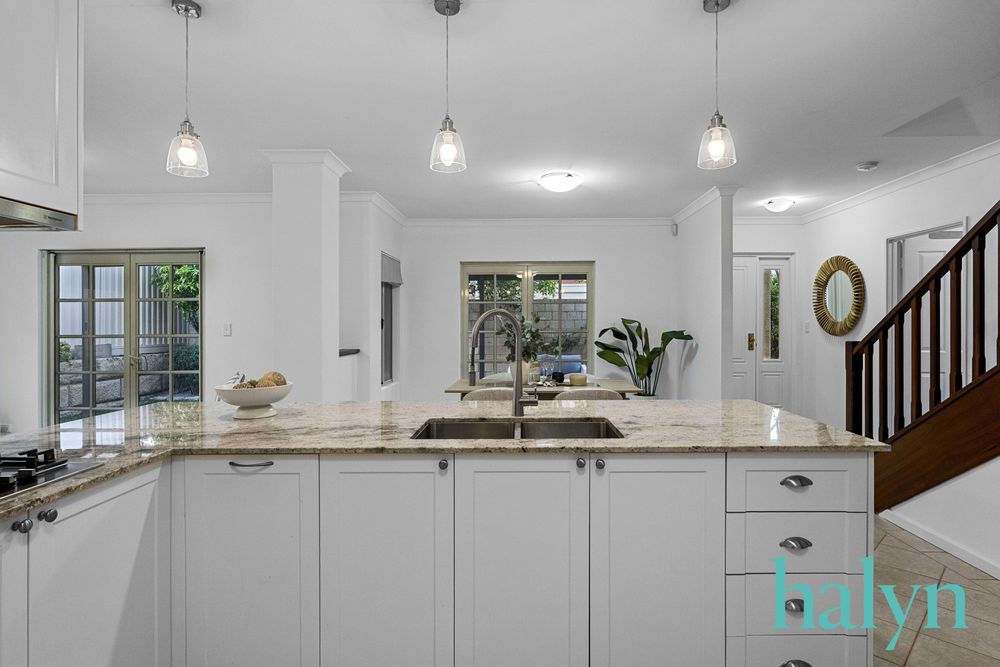
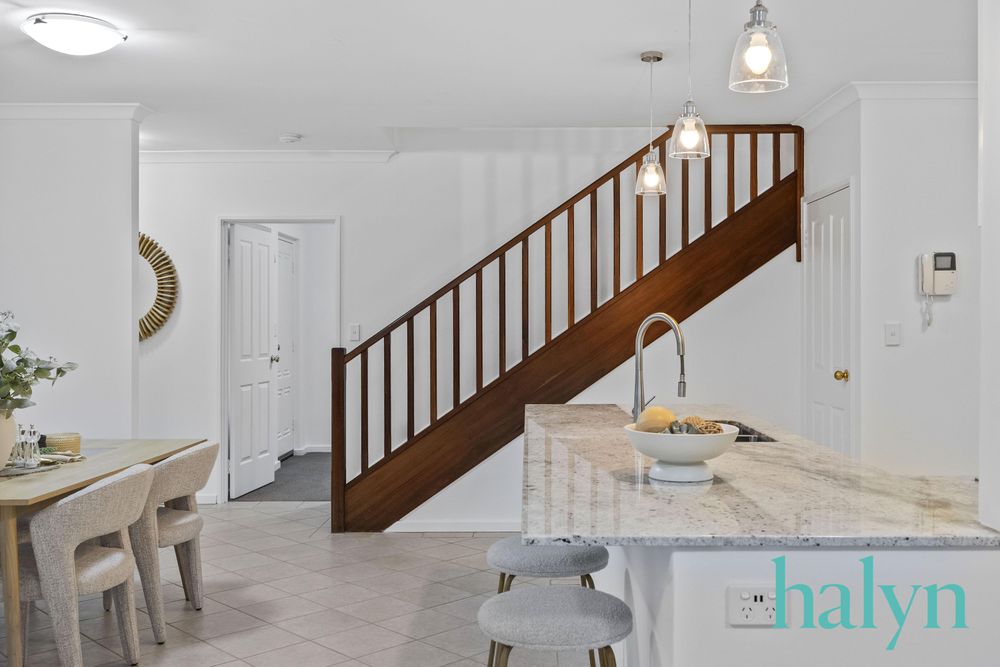
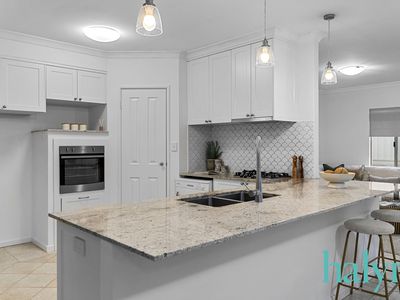
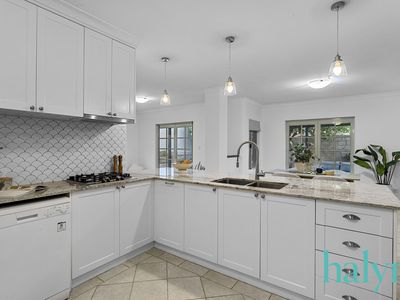
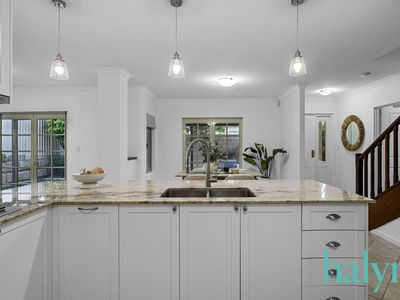
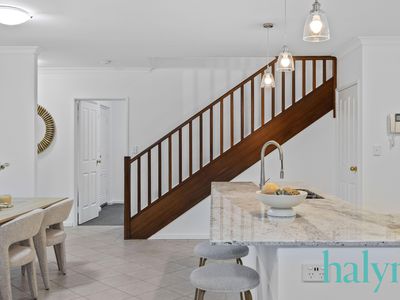
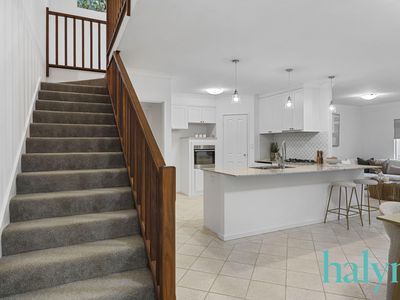
- Upgraded kitchen
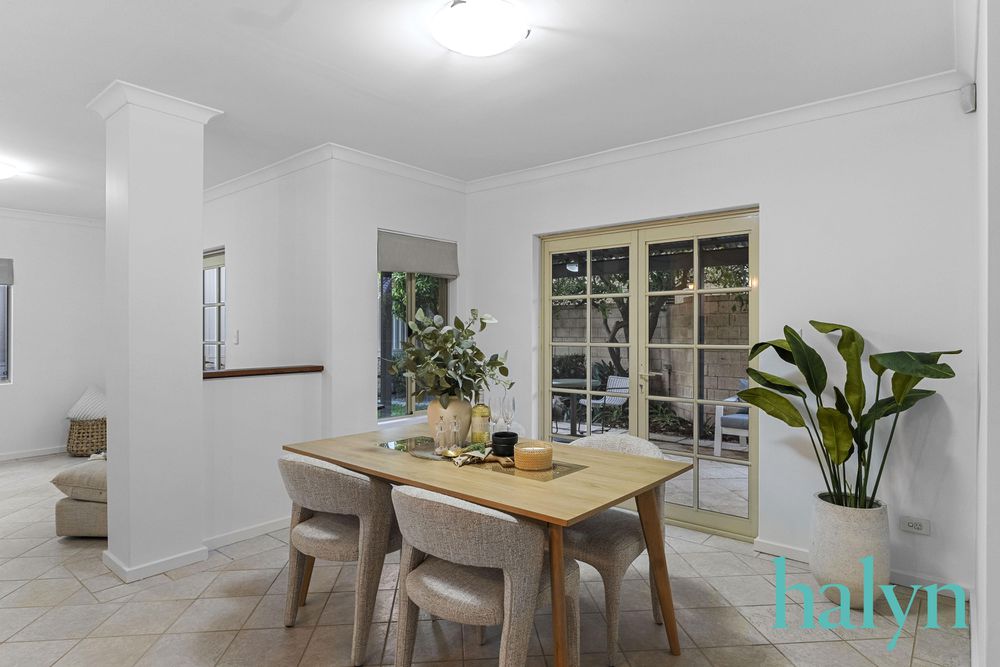
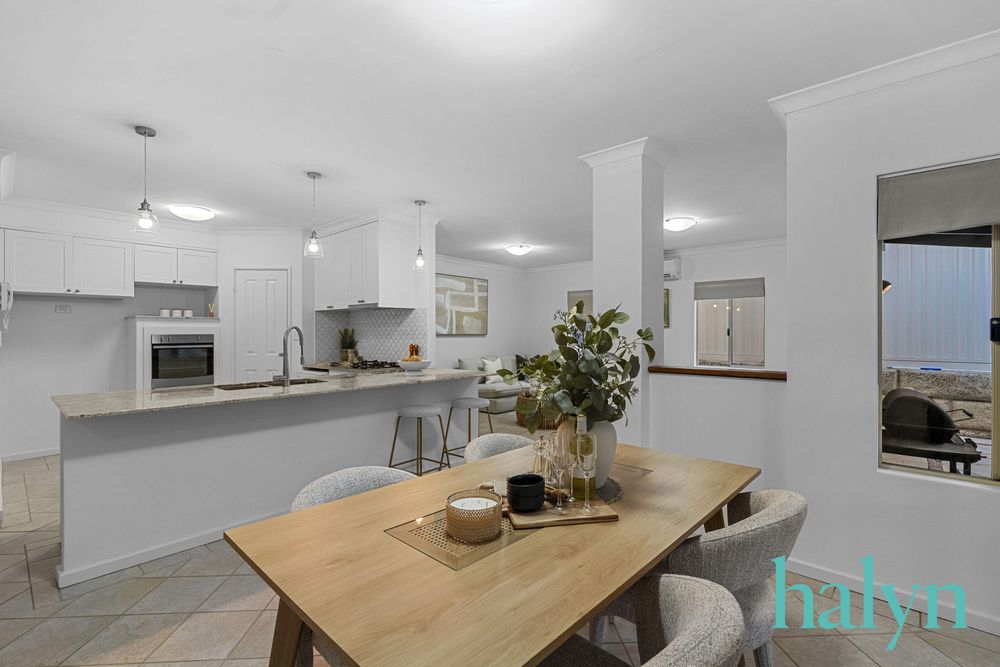
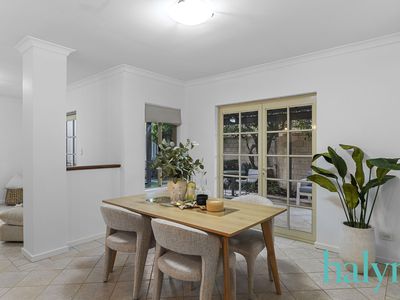
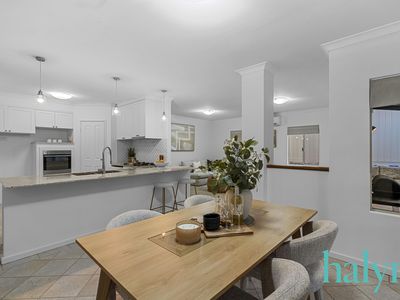
- Massive dining room with plenty of room for entertaining
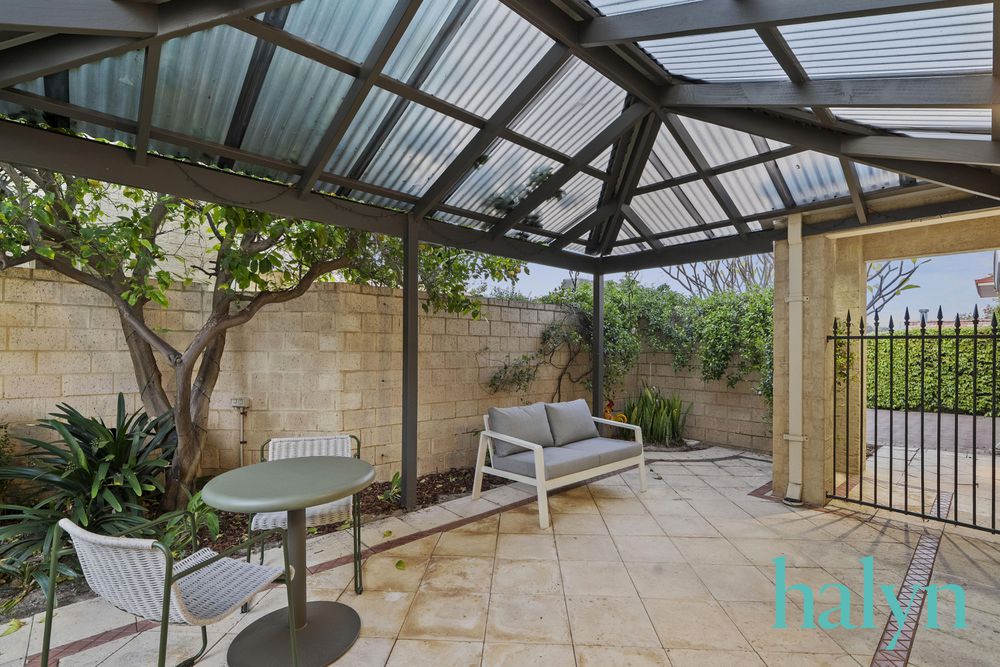
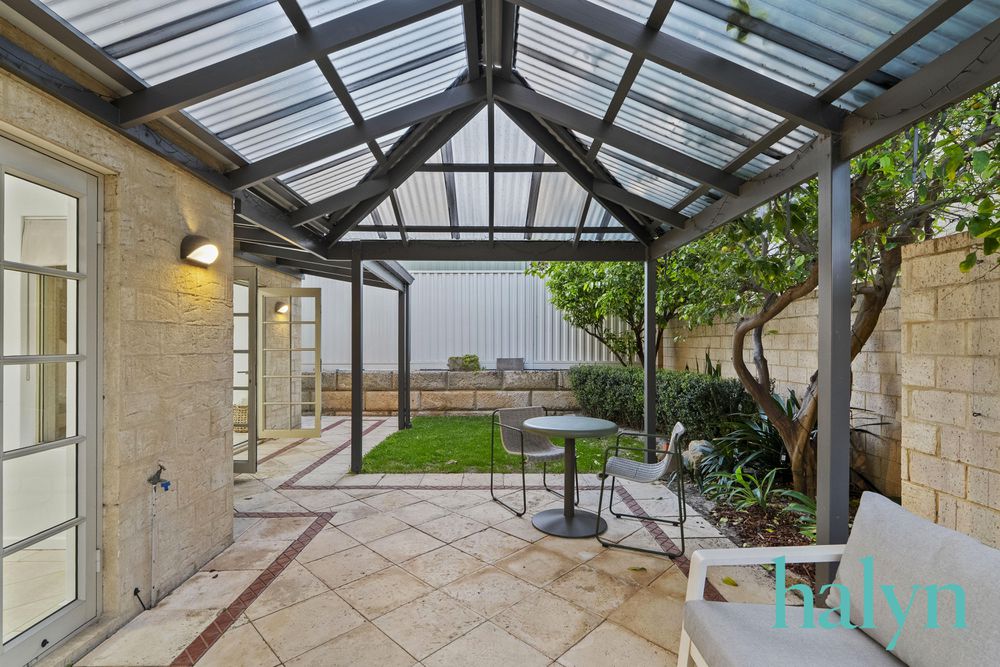
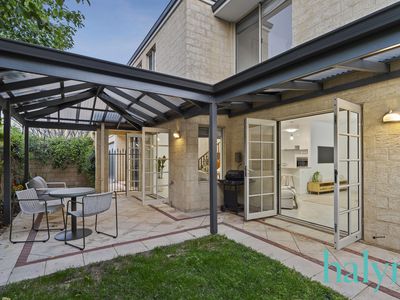
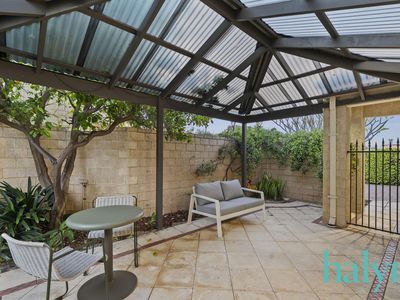
- Alfresco outdoor living and entertaining area
- Well-appointed kitchen with ample cupboard space
- Walk-in pantry
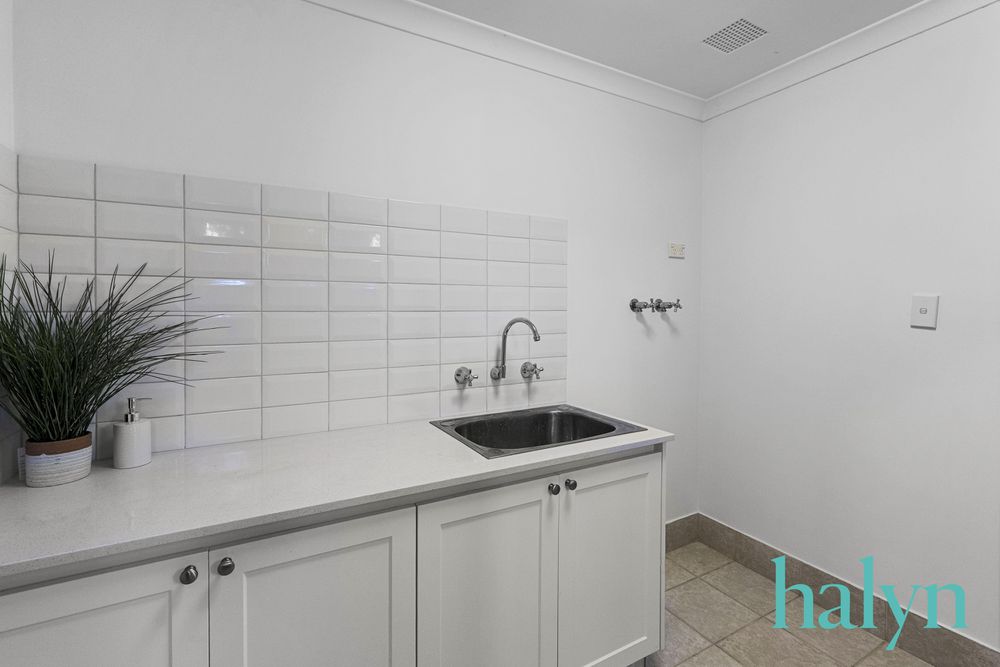
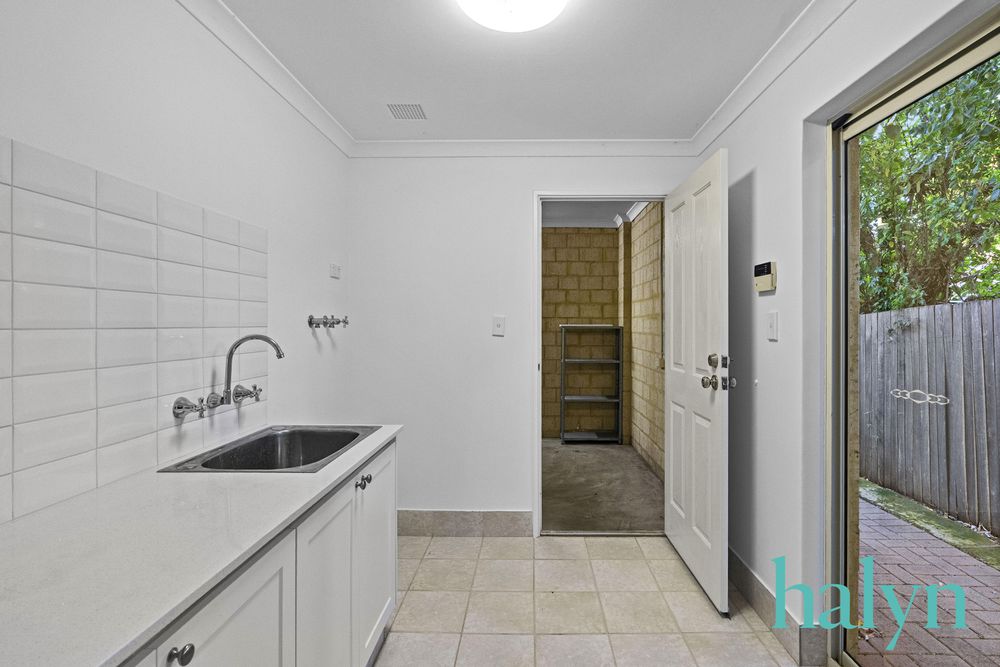
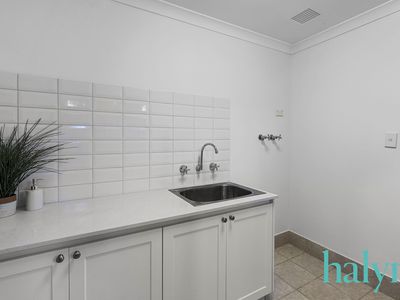
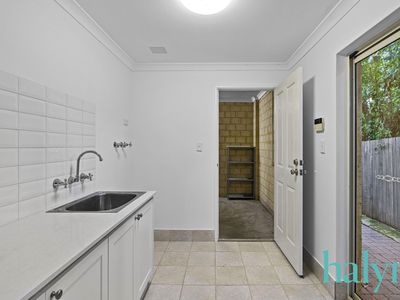
- Plenty of storage cupboards throughout the home
- Reverse-cycle split-system air conditioning
- Evaporative ducted air cooling
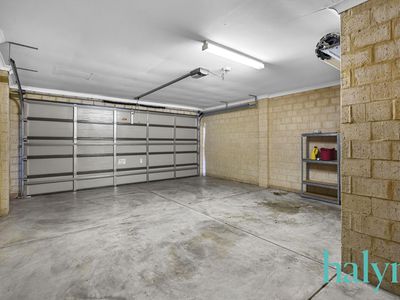
- Double lock-up garage with additional storage room
- Automatic reticulation
- Low-maintenance gardens
- Fully fenced and secure
- 1 minute walk from Cambridge St, 5 mins walk to Subiaco Train Station, 5 mins from Galup (formally Lake Monger)
Property Outgoings (approx.):
Council Rates: $2,998.35 per annum
Water Rates: $1,766.23 per annum
Common Building Insurance: $1,478.52 per annum
Don't miss the opportunity to secure this exceptional residence. Contact Selling Director Brian Lynn on 0407 932 583 or Mark Hales on 0415 915 967 today to arrange your private inspection!
Disclaimer: The particulars of this listing have been prepared for advertising and marketing purposes only. While every effort has been made to ensure accuracy, prospective buyers should undertake their own independent enquiries to verify the information provided.