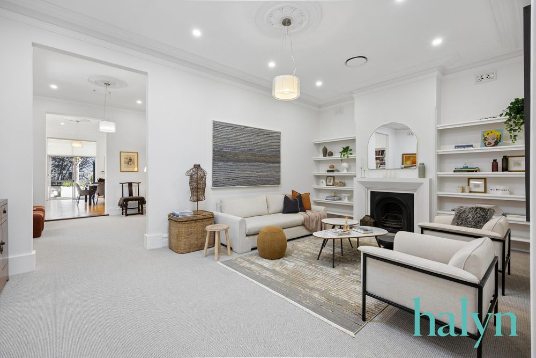
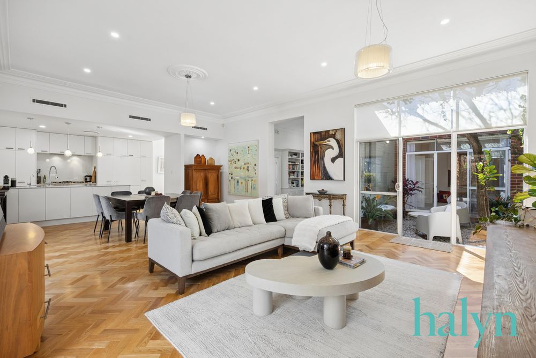
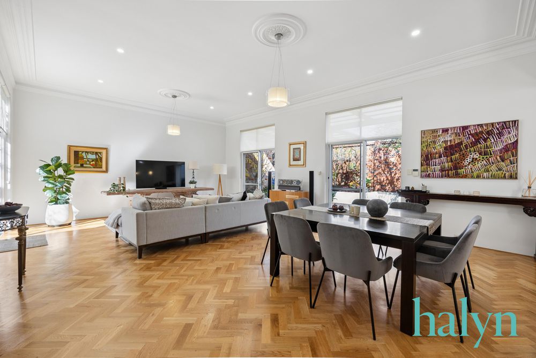
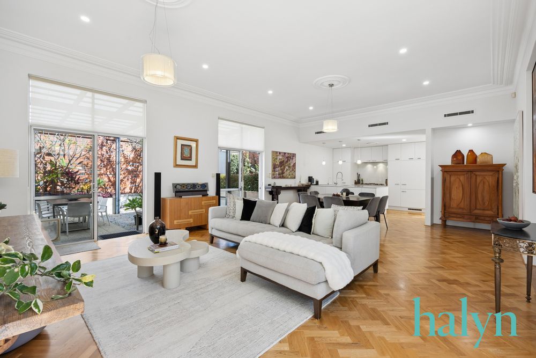
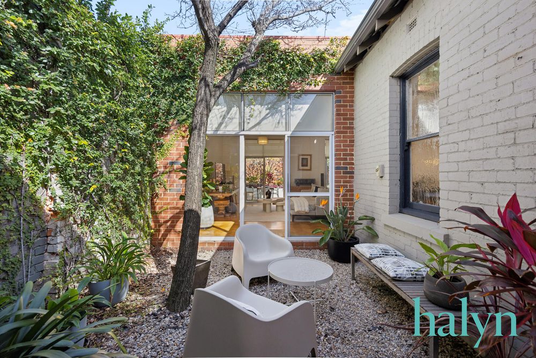
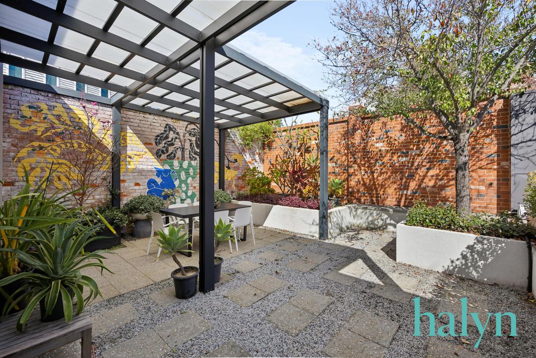
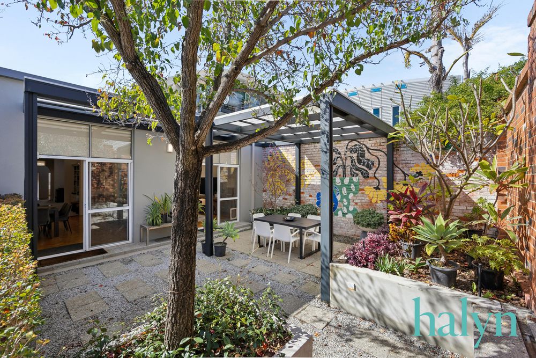
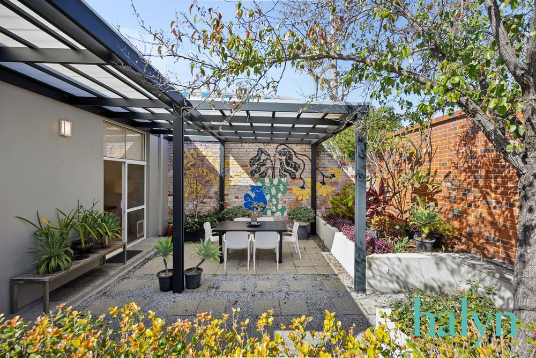
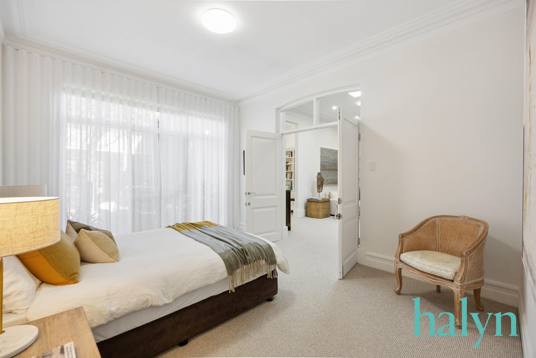
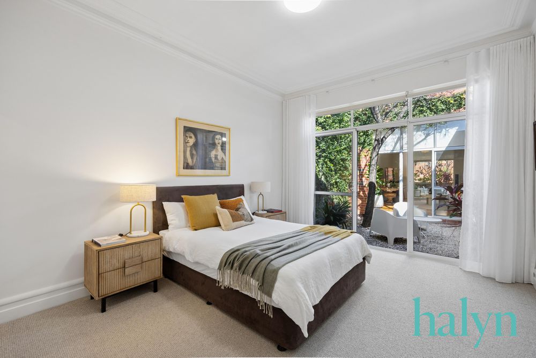
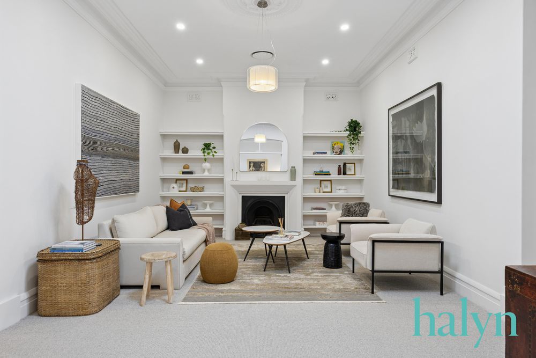
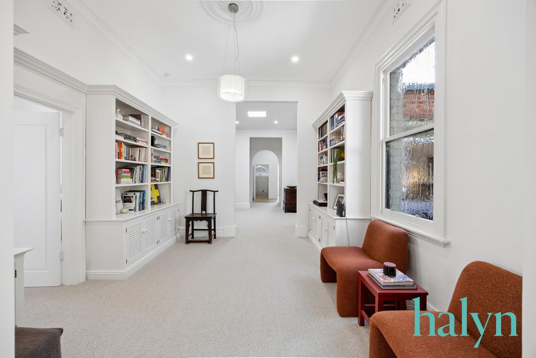
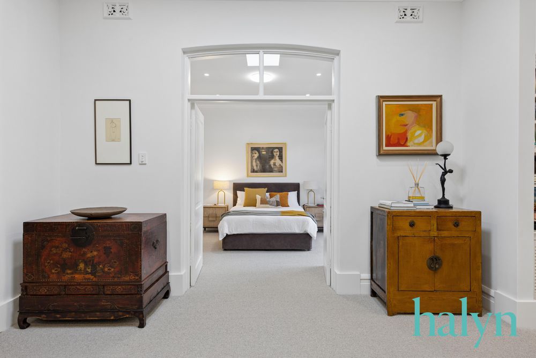
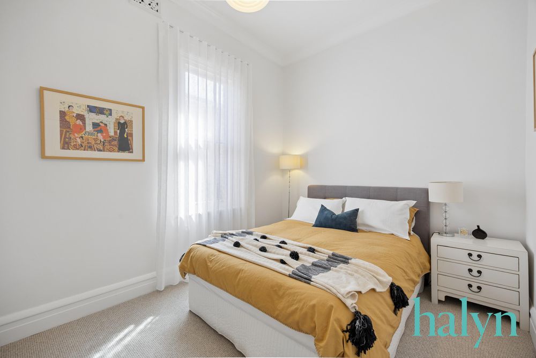
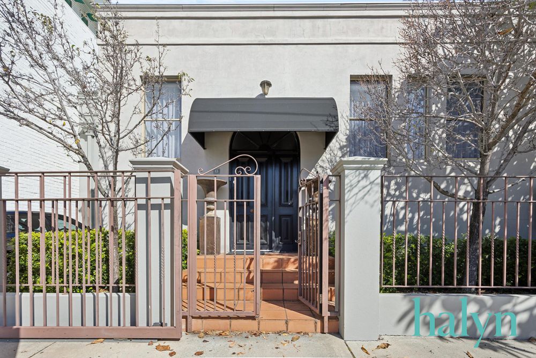

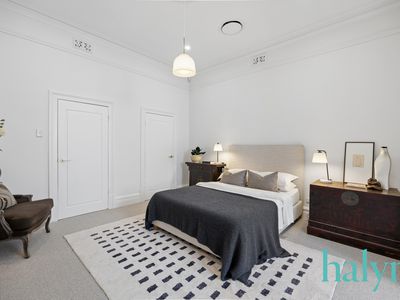
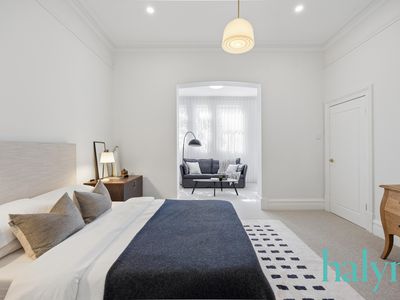
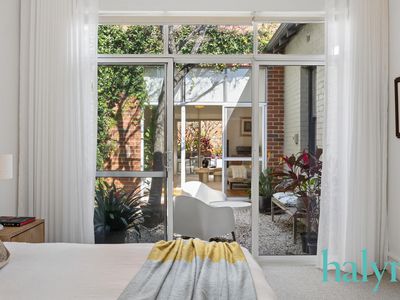
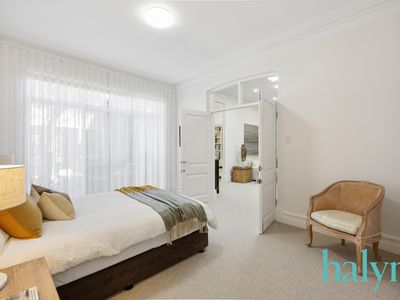
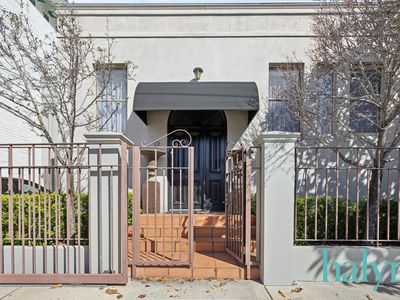

But the real beauty lies within.
Originally built around 1920, 13 Ruth Street was a typical character home of its era, fulfilling the domestic requirements of a typical middle-class family of comfortable means.
Little changed for some seventy years until the home was spotted and purchased on impulse in April 1989 by renowned theatre director Raymond Omodeii whose vision for the modest home was destined to change its form and character forever.
Having lived in Dublin, Ireland whilst on sabbatical, Raymond wanted to create a facade for his new home in the "Dublin Georgian Style" and together with his builder expended great effort to replicate a complex pattern in the external brickwork. (This has since been rendered and is no longer visible). The renovations involved building out and around the existing structure on three sides. The culmination of this process was a seamless integration so that only with careful observation can the visitor distinguish the original from the new.
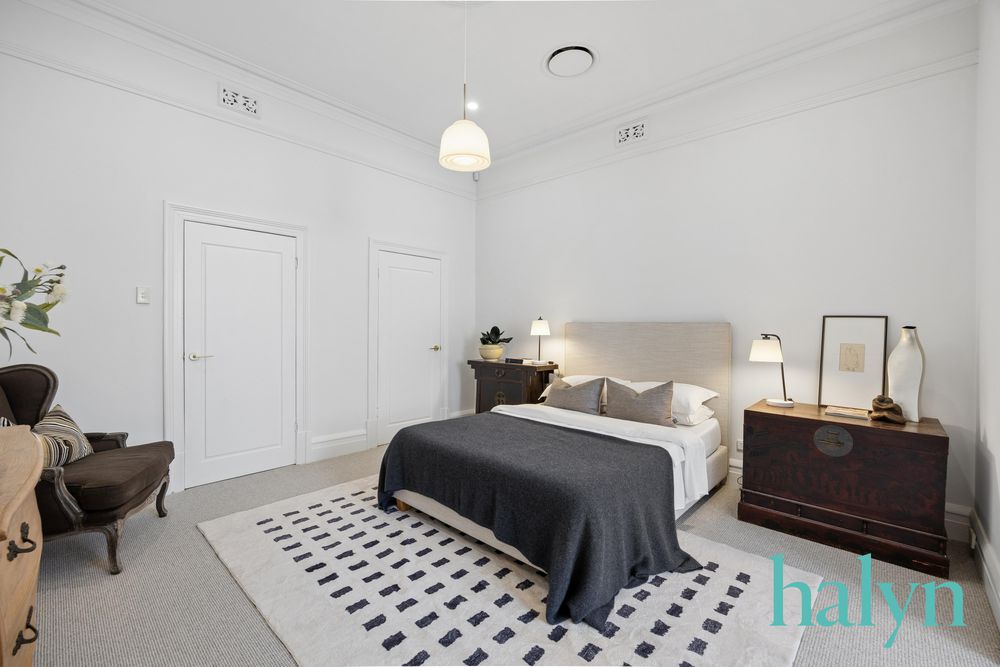
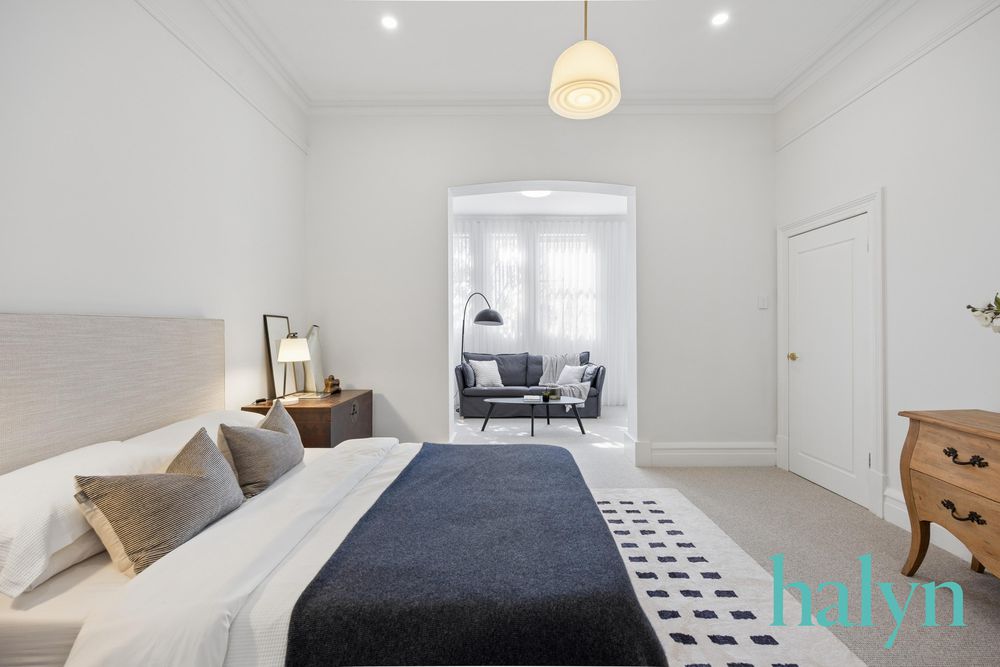
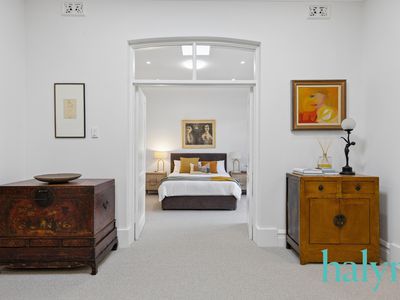
Apart from the practical considerations in terms of amenity; bedrooms, bathroom, kitchen et al, two other factors influenced Raymond's visionary design. The first arose from family considerations. Assuming his elderly father would eventually need to live with him, a private suite was created at the front of the house to enable semi-independent living. This later became perfect guest accommodation which saw luminaries of the theatre world including the famous actress Amanda Muggleton staying for extended periods.
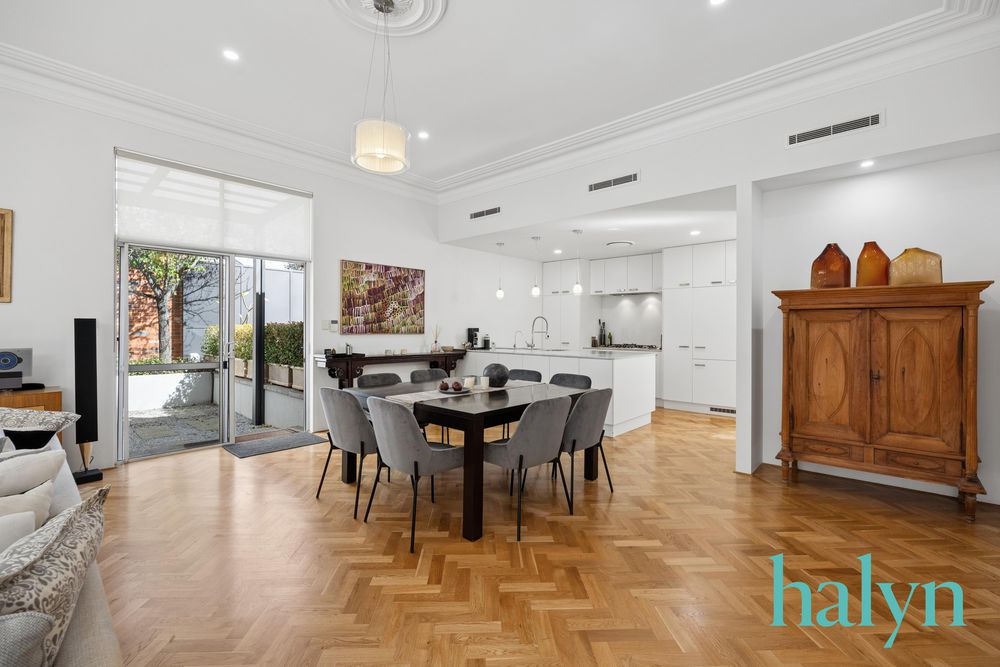
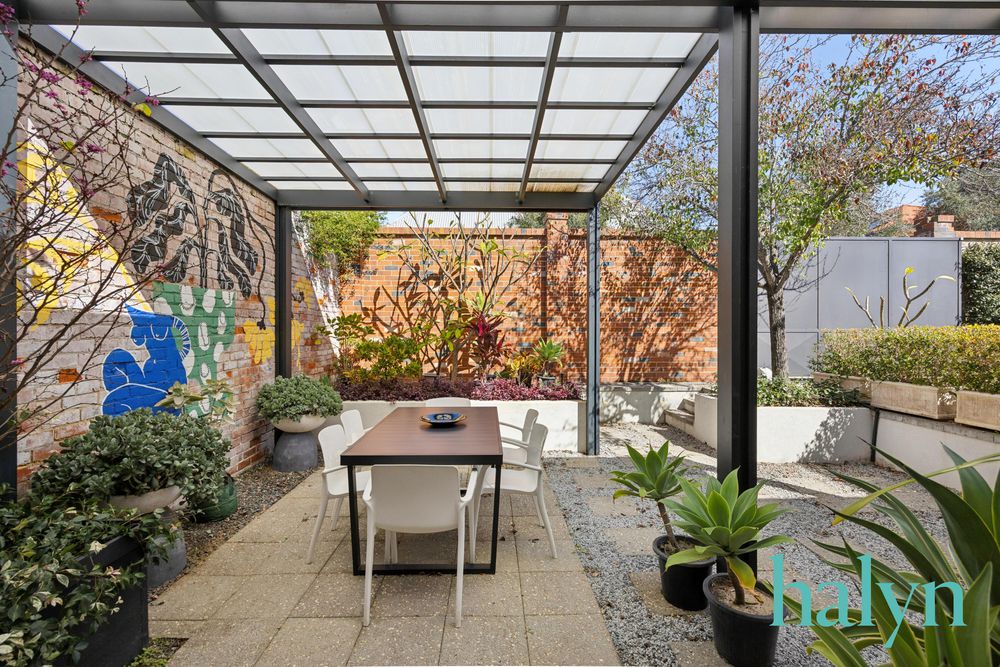
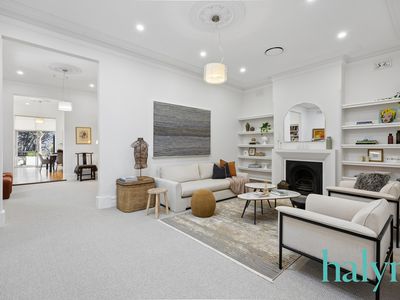
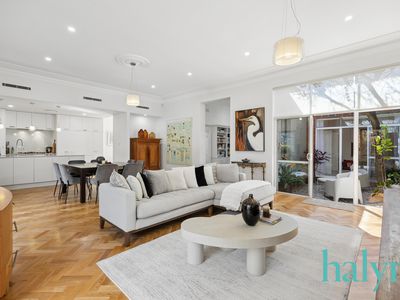
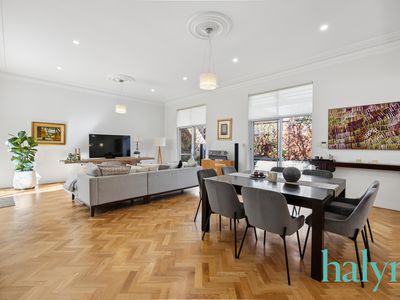
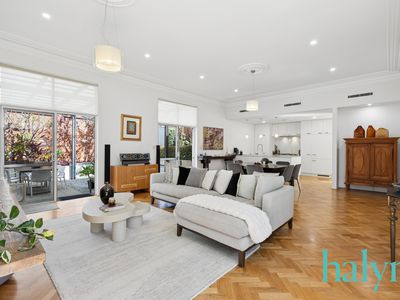
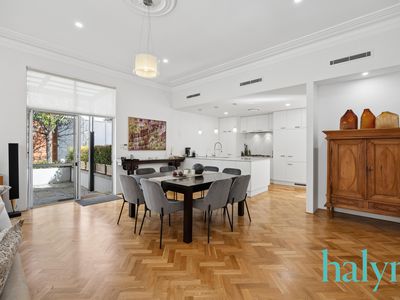
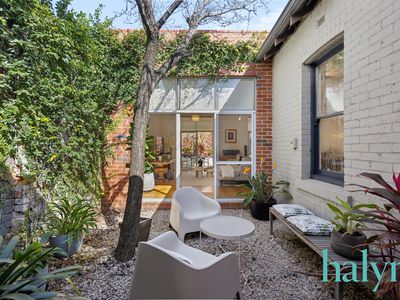
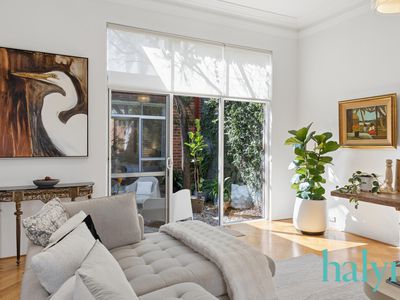
The second design influence arose from the theatrical considerations. Raymond designed the "Great Room" at the rear of the residence overlooking a large walled garden. The purpose of this room was twofold: it would offer a superb setting for entertaining but would also serve as a practical rehearsal space for actors in up-and-coming stage productions. In fact, the rehearsals for the play "Shirley Valentine" took place in this very room!
However, in this world as we know it, nothing remains the same.
In 2006, Raymond Omodeii offered his beloved home for sale which precipitated its second dramatic transformation under the sensitive guiding hands of a supremely talented designer. She had been seeking a home in which to house her eclectic collection of furniture and art.
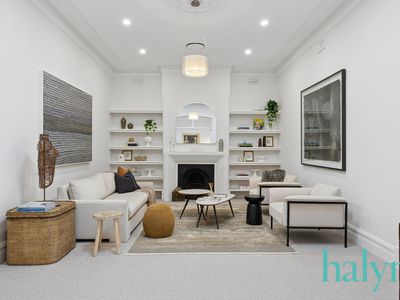
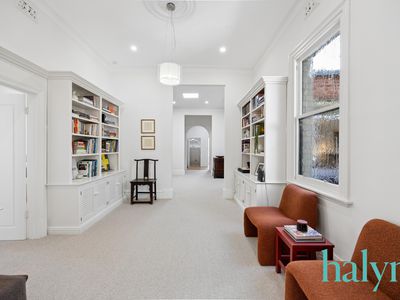
With differing needs, taste and priorities, rooms changed their functions, but the essence and understated elegance of the original "Gallery" design remained and were in fact enhanced.
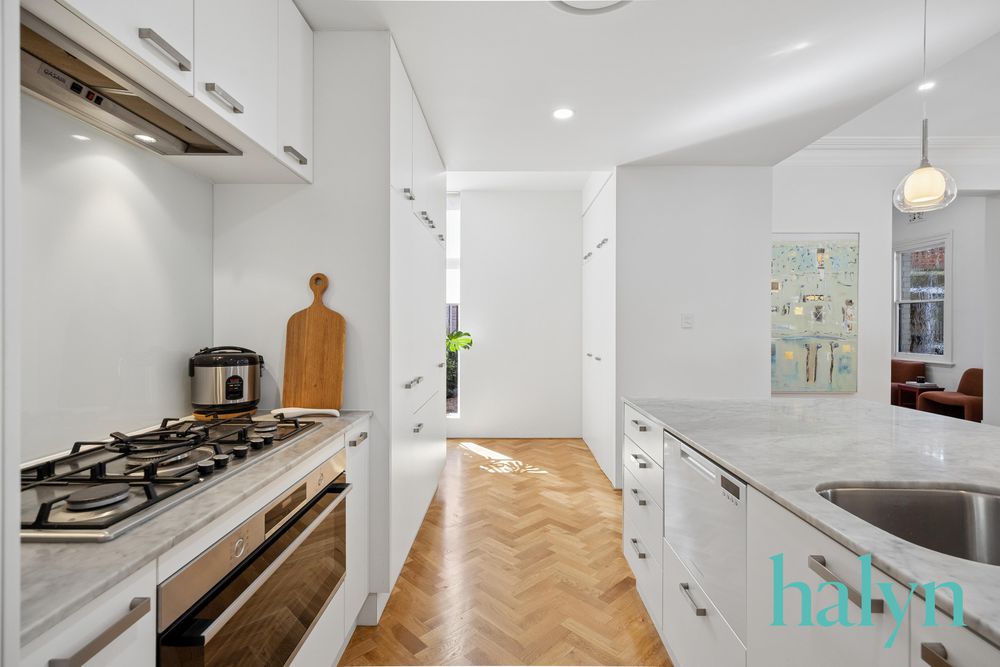
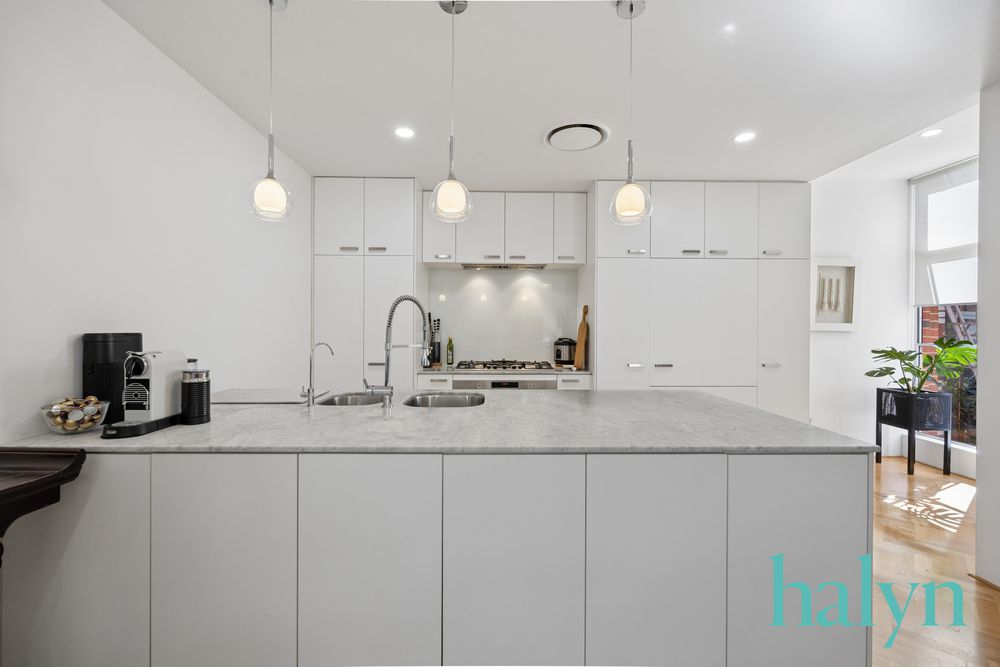
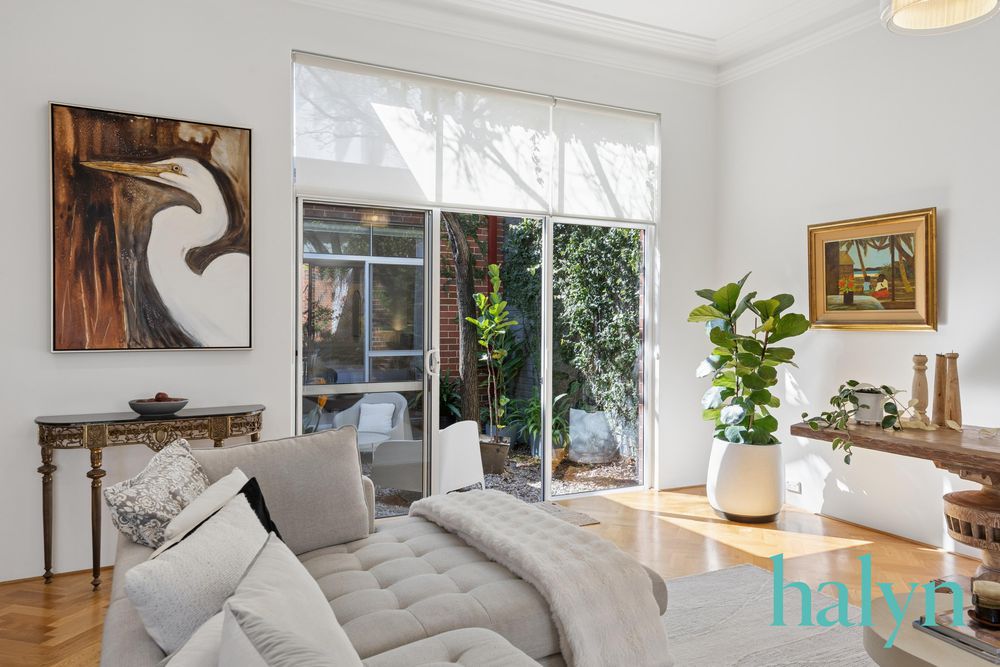
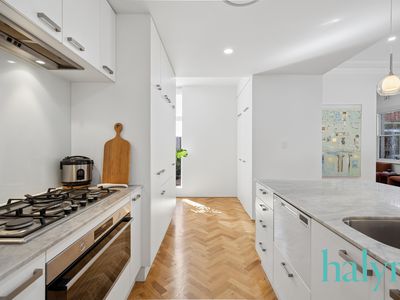
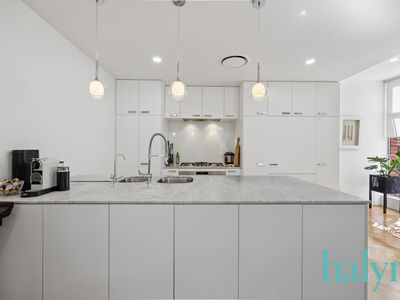
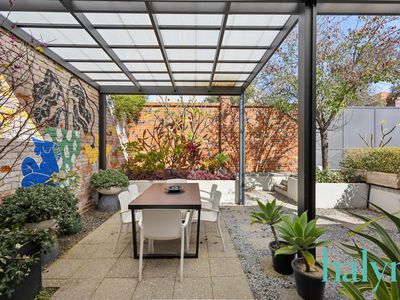
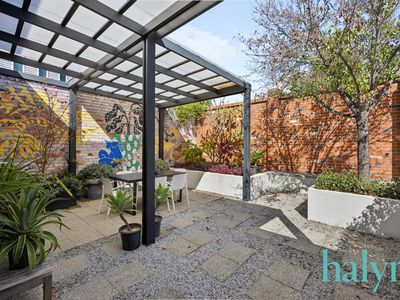
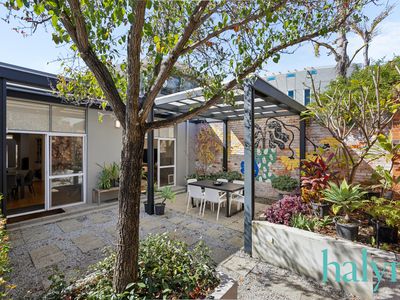
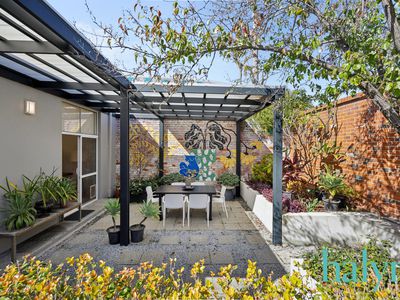
And so today, we are privileged to see one of the most elegant and unique homes in the inner city. The "Great Room" now boasts a luxuriously appointed kitchen with integrated appliances and a magnificent parquetry floor and still serves as the main living and entertaining space. It overlooks the beautifully redesigned walled garden.
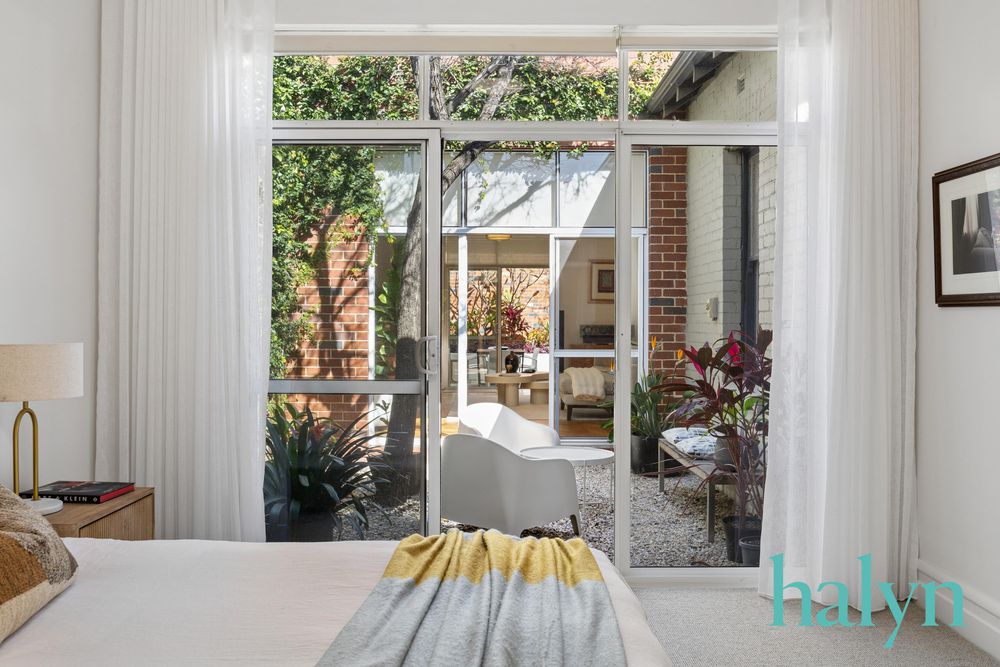
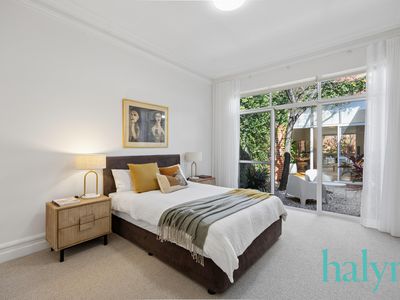
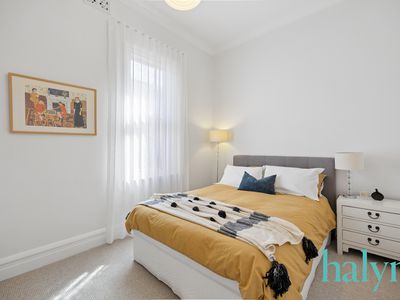
The master bedroom also enjoys access to a private courtyard and the renovated bathrooms are stunning. The private suite still functions as guest accommodation or a teenage sanctuary and off-street parking has been created at the front and the rear.
This is a home of timeless appeal; a fitting testament to the vision and taste of two talented individuals.
It is neither glitzy nor ostentatious. Its beauty lies in its subtlety and warmth. This is a home that will be a source of great joy and contentment to whomever is its next owner.
Disclaimer: The particulars of this listing have been prepared for advertising and marketing purposes only. We have made every effort to ensure the information is reliable and accurate, however, clients must carry out their own independent due diligence to ensure the information provided is correct and meets their expectations to proceed with making an offer.