
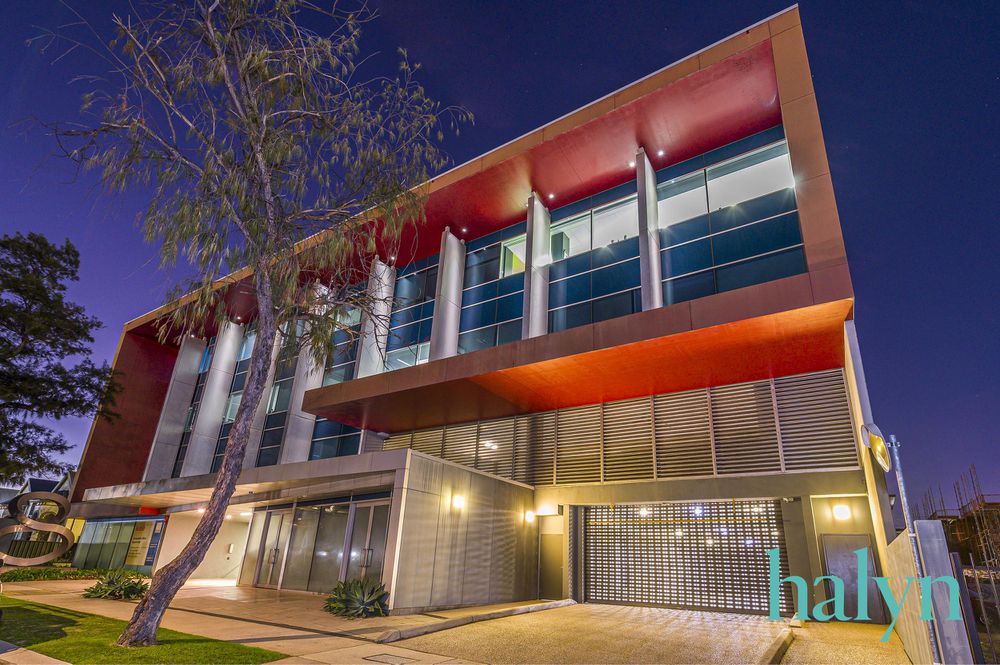

This is one you simply do not want to miss!
- Top Floor
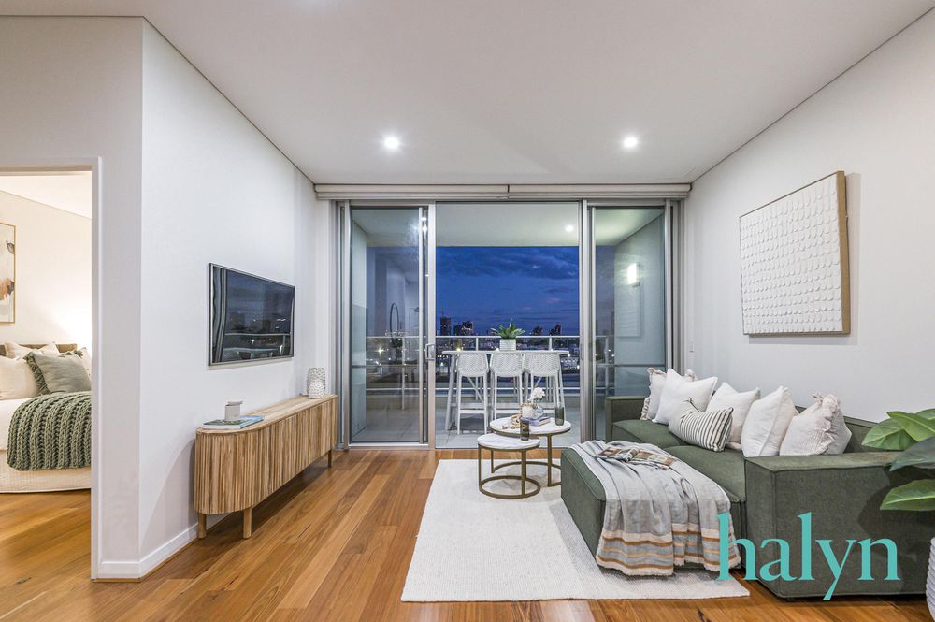
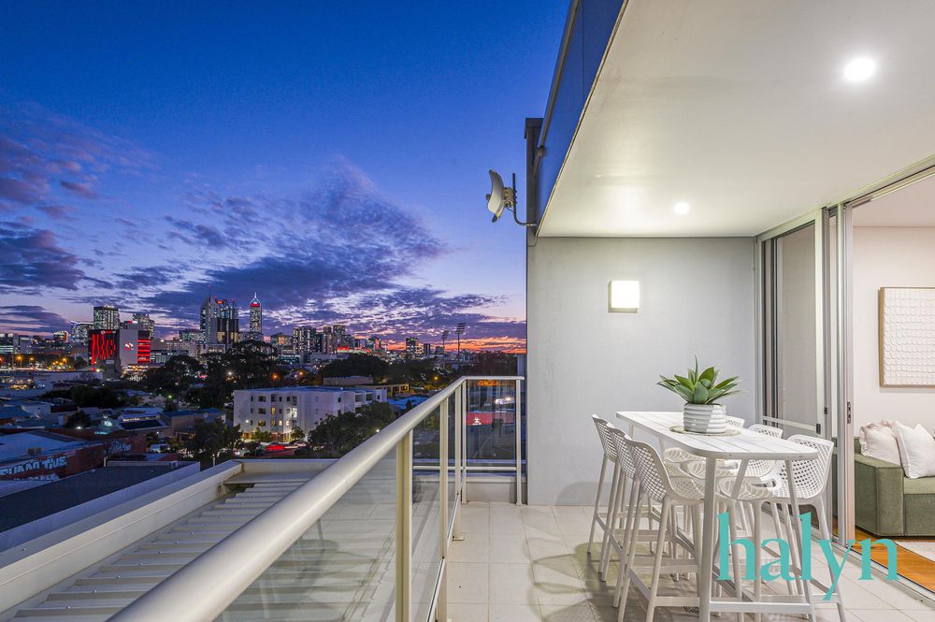
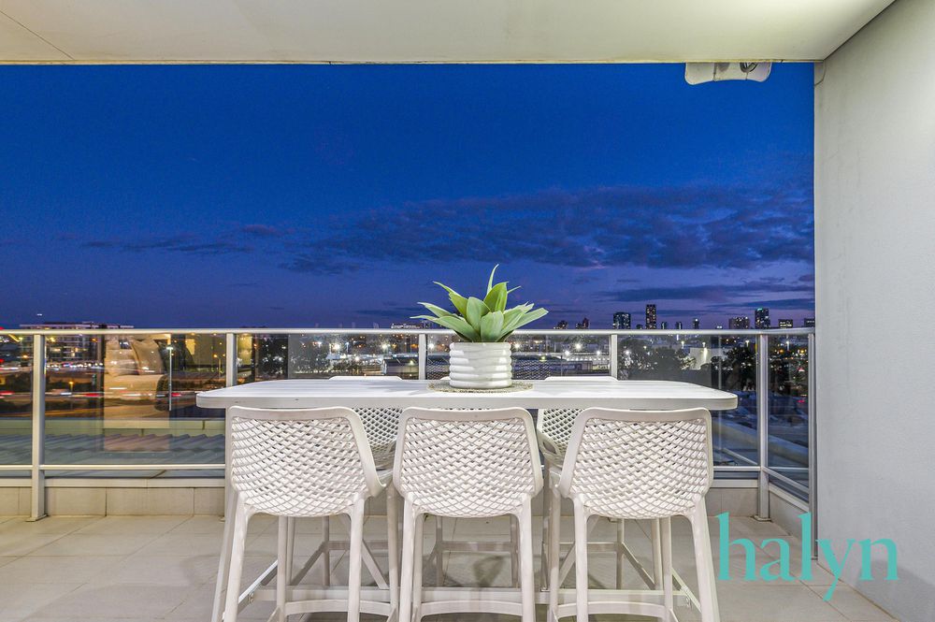
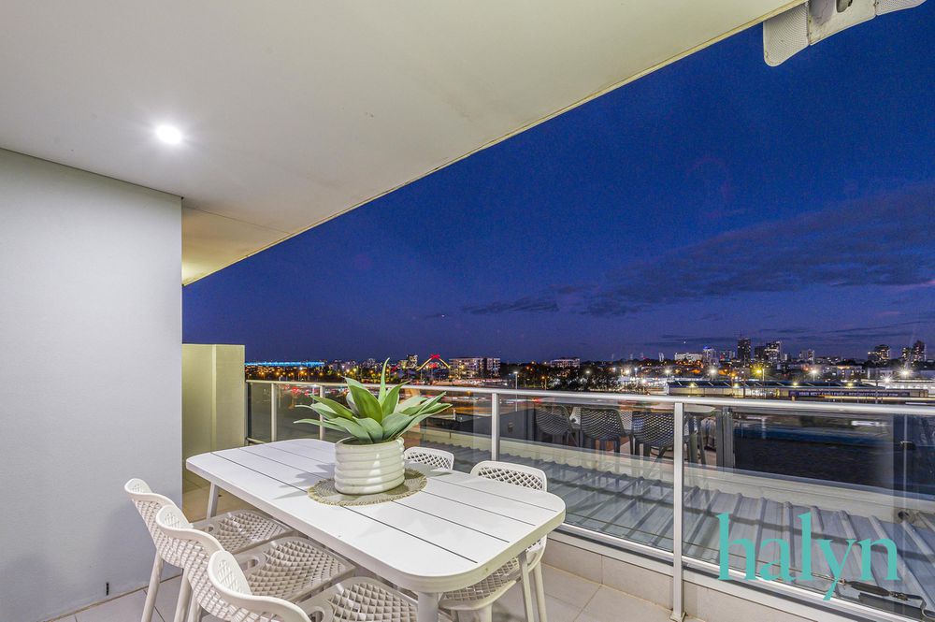
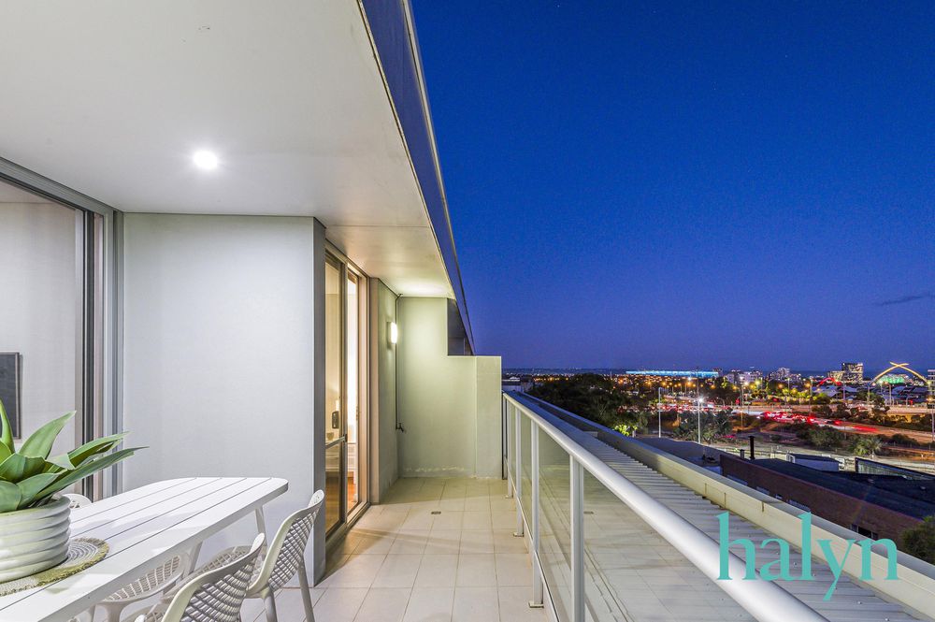
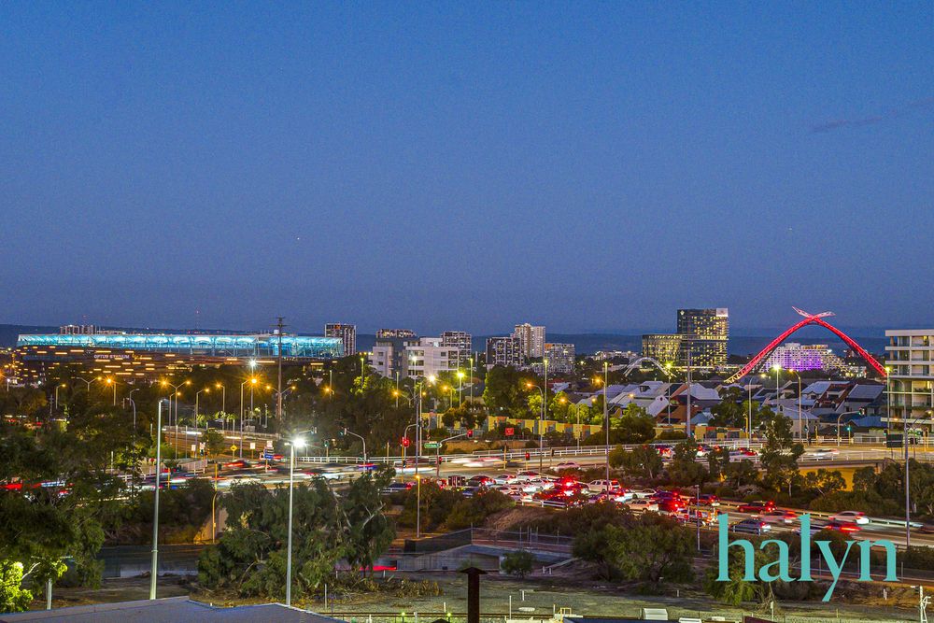
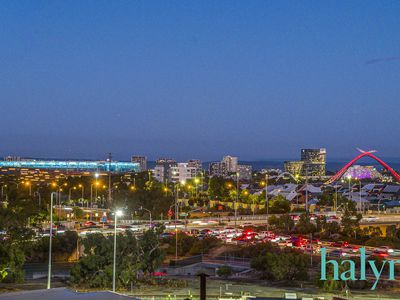
- Expansive Views
- Modern & Vacant
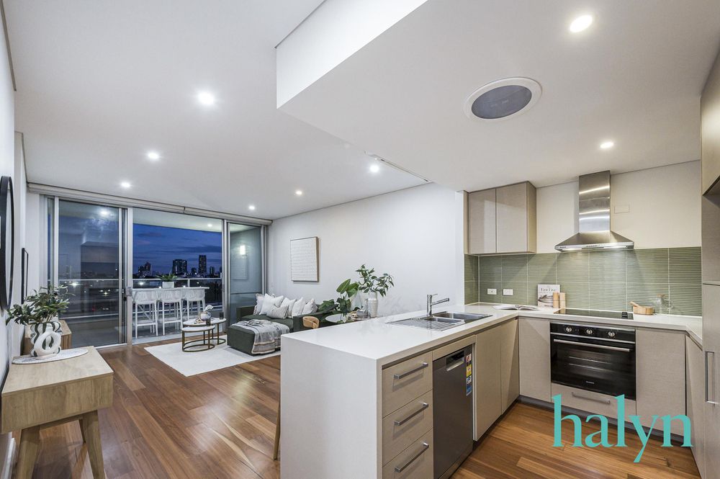
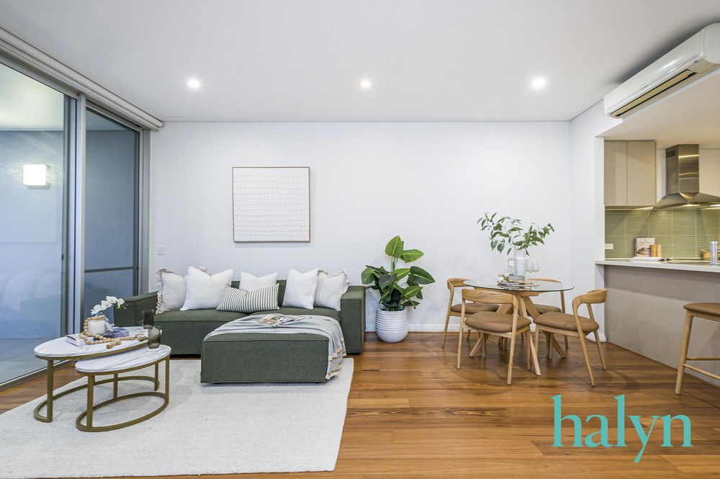
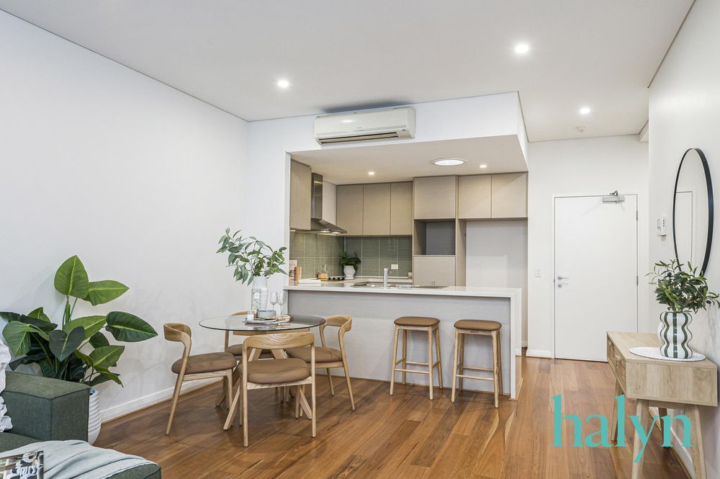
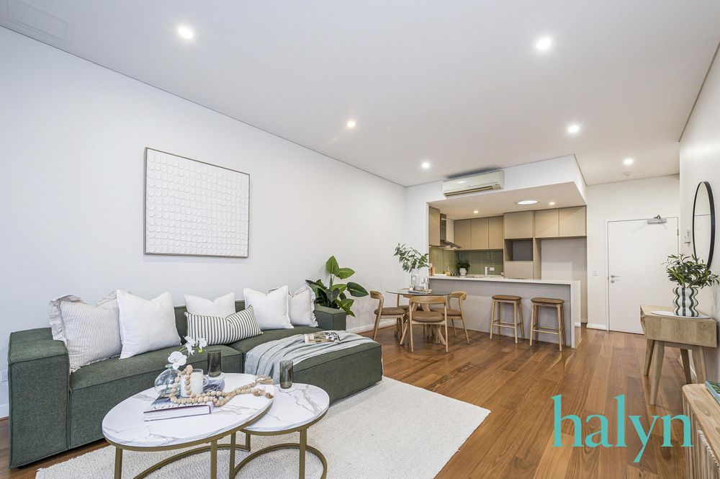
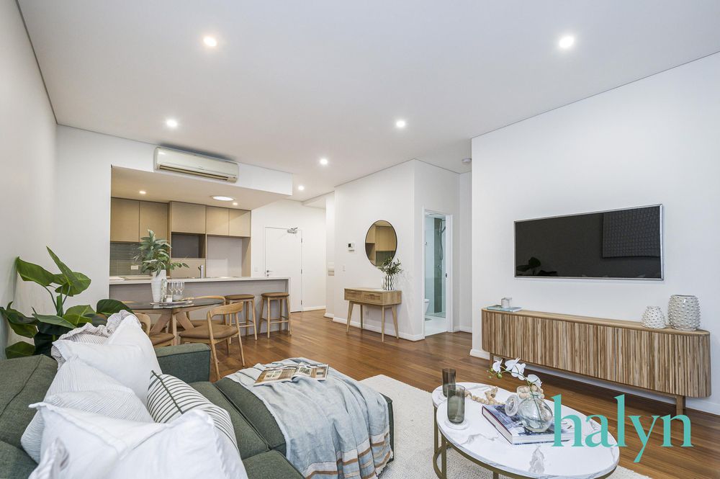
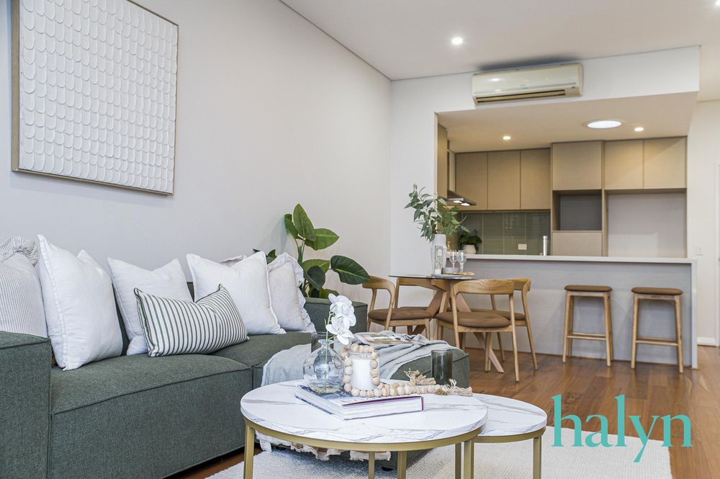
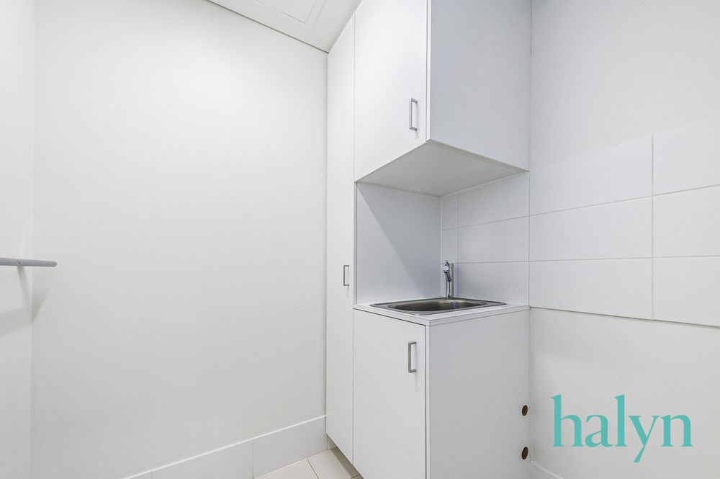
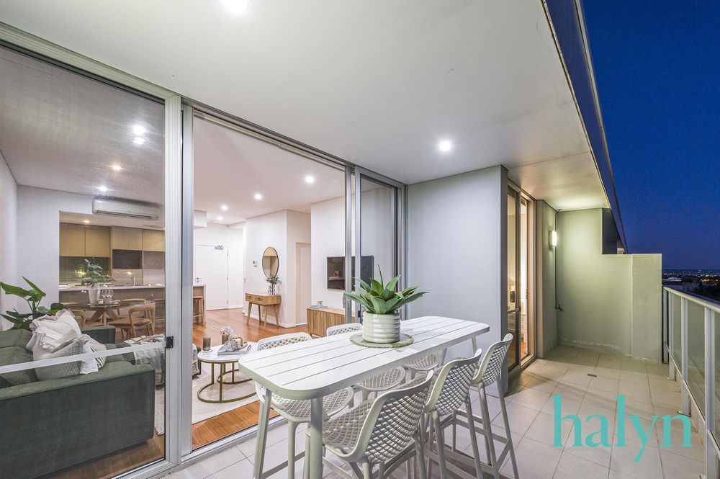
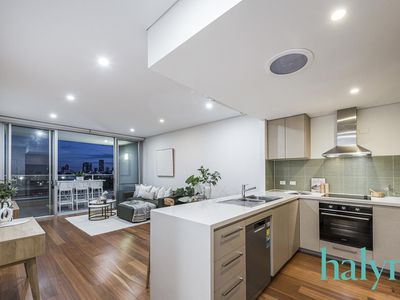
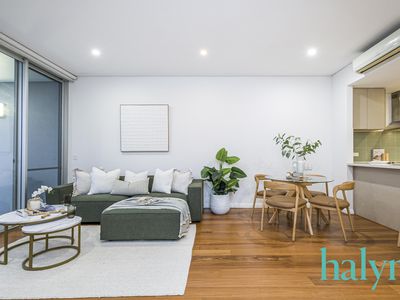
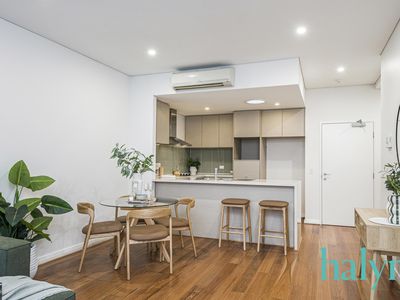
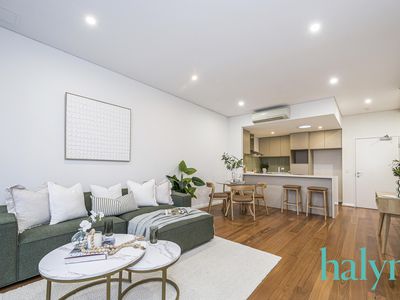
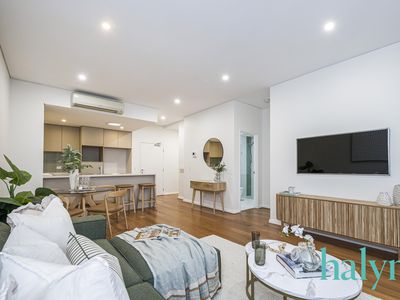
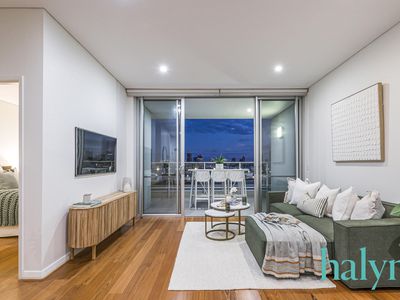
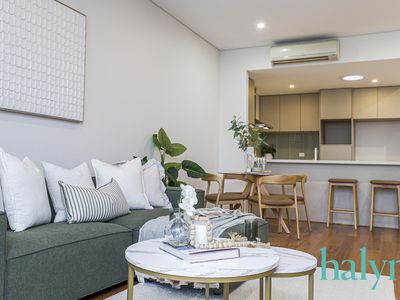
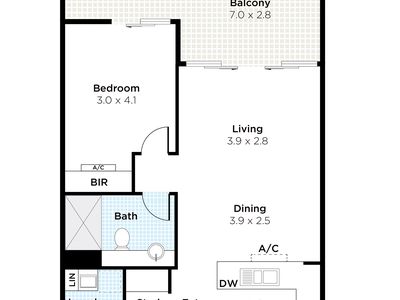
Step inside to discover a beautifully designed living space featuring hardwood flooring and an open floor plan that maximizes light and flow. The spacious living room is perfect for relaxing or entertaining, while the dining area provides a cozy spot for meals with friends and family.
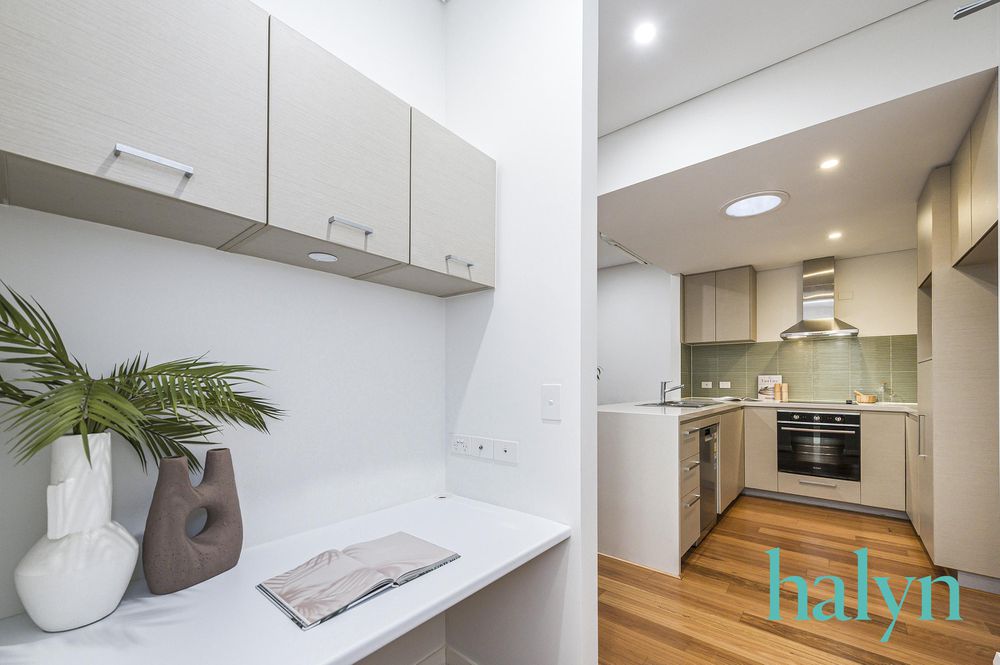
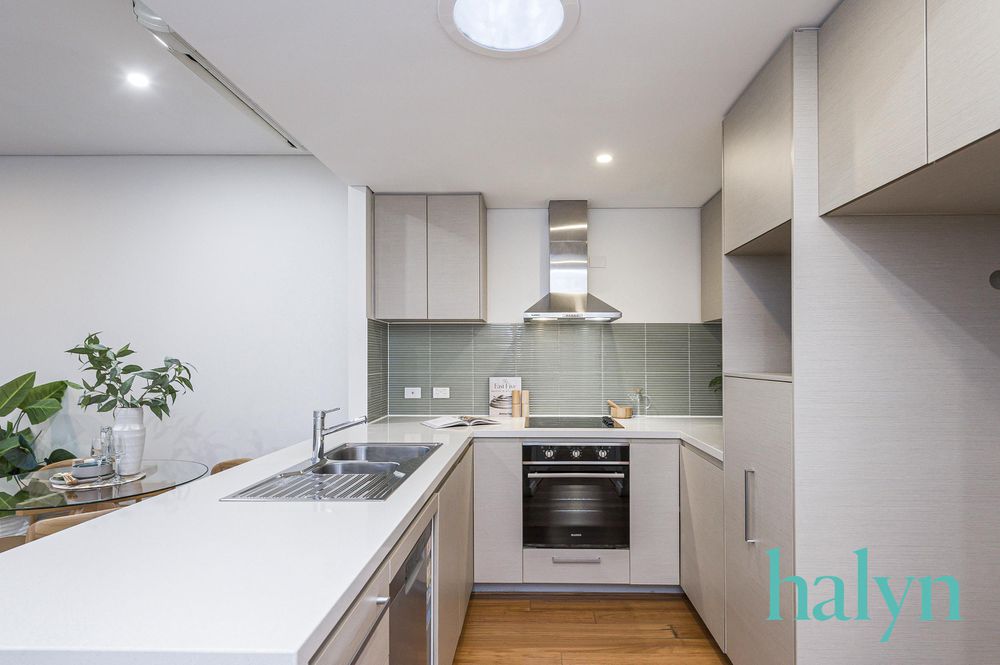
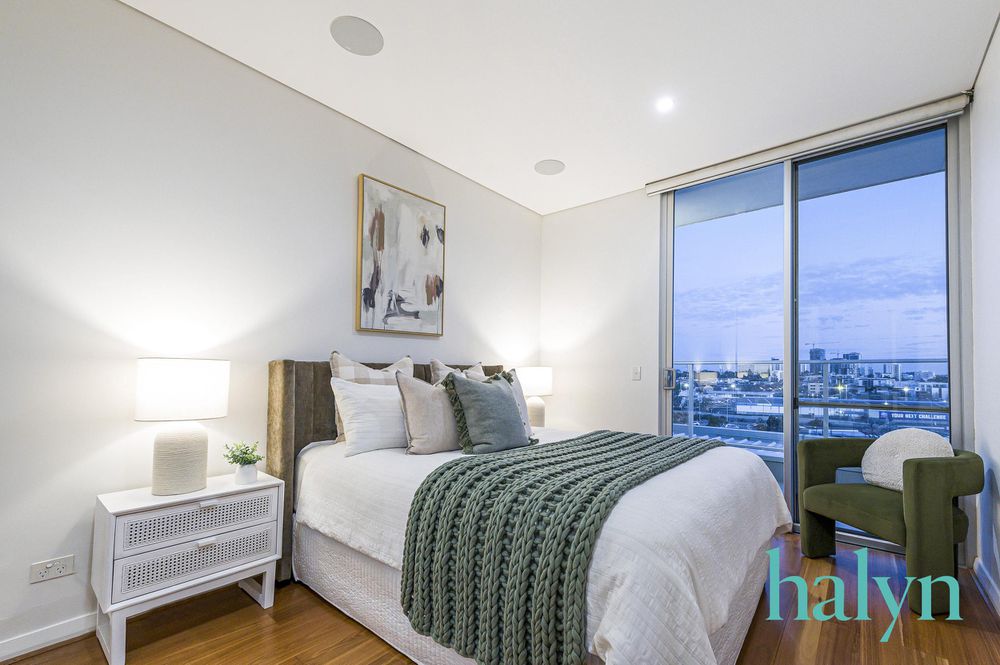
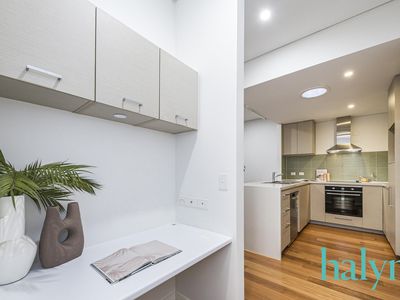
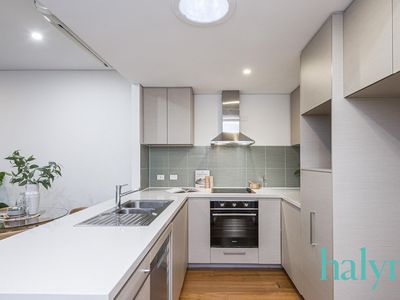
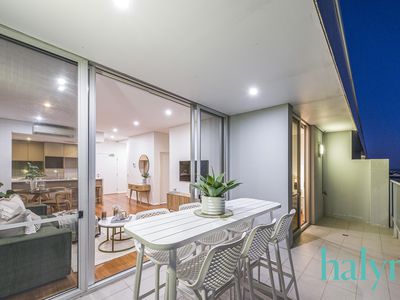
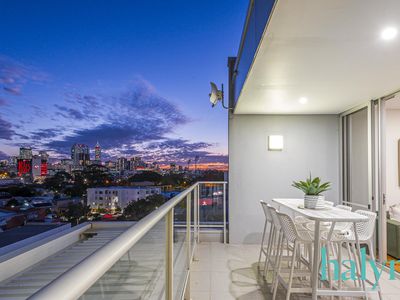
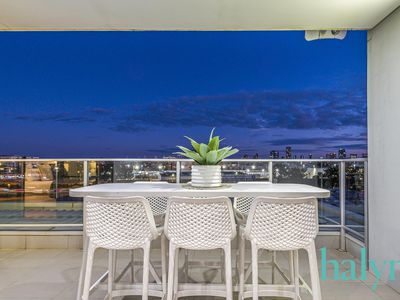
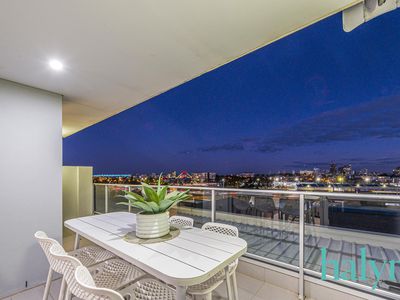
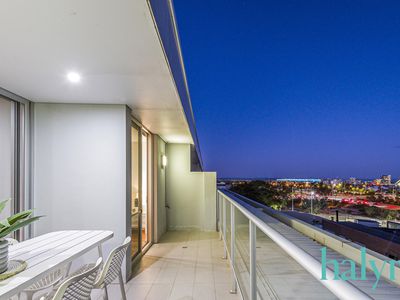
The well-appointed kitchen boasts contemporary fixtures and ample storage, making it a joy to cook and entertain. Enjoy your morning coffee or unwind in the evening on your private balcony, where you can take in the vibrant cityscape and the energy of this hidden pocket of Perth.
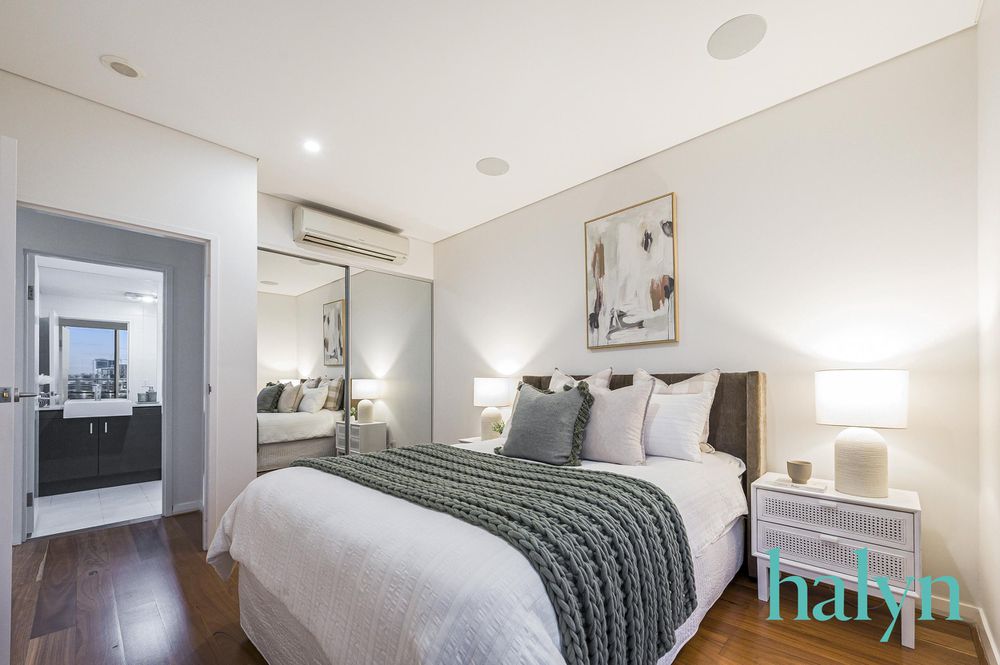
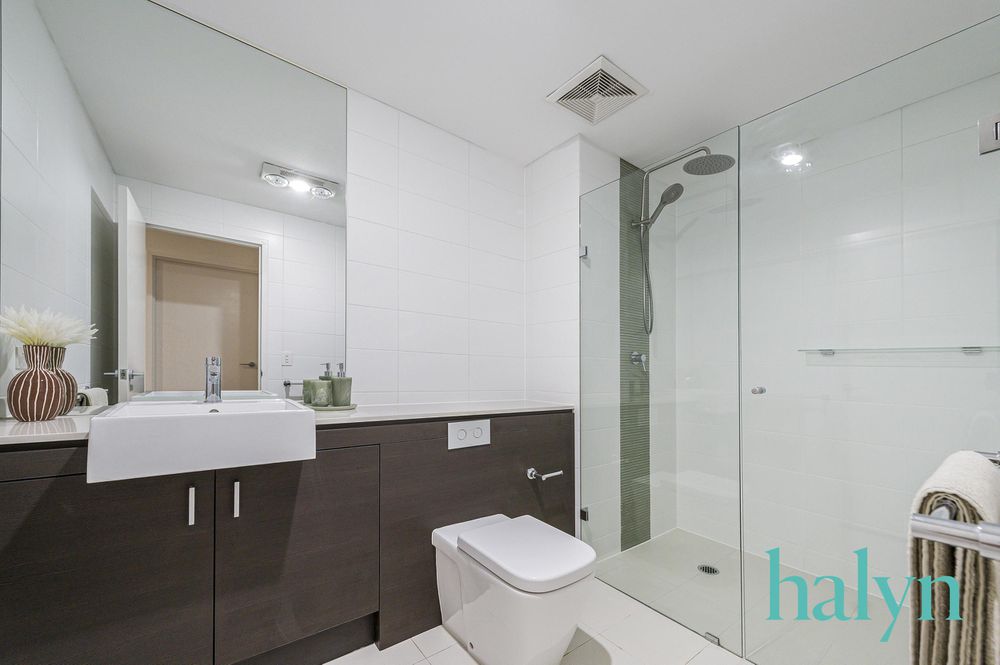
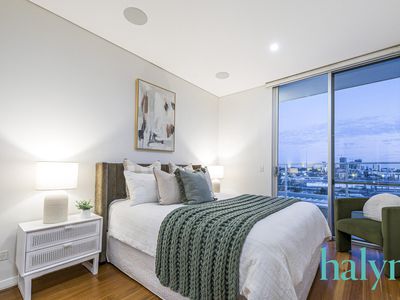
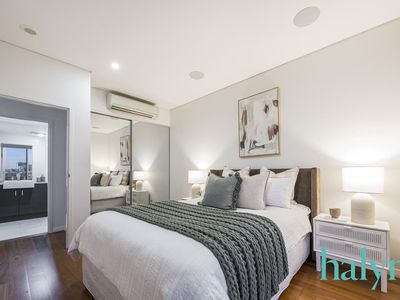
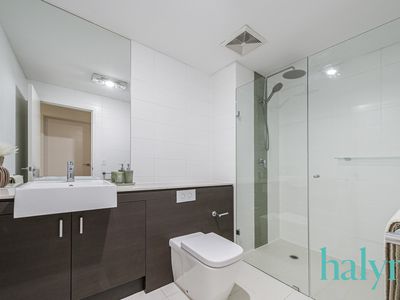
The generously sized bedroom provides a peaceful sanctuary, complete with built-in storage and easy access to the contemporary bathroom.
Located in a vibrant neighbourhood, you'll find yourself just moments away from downtown attractions, cafes, and parks. Whether you're looking to explore the city or unwind in your stylish retreat, this apartment offers the best of both worlds.
Property Highlights:
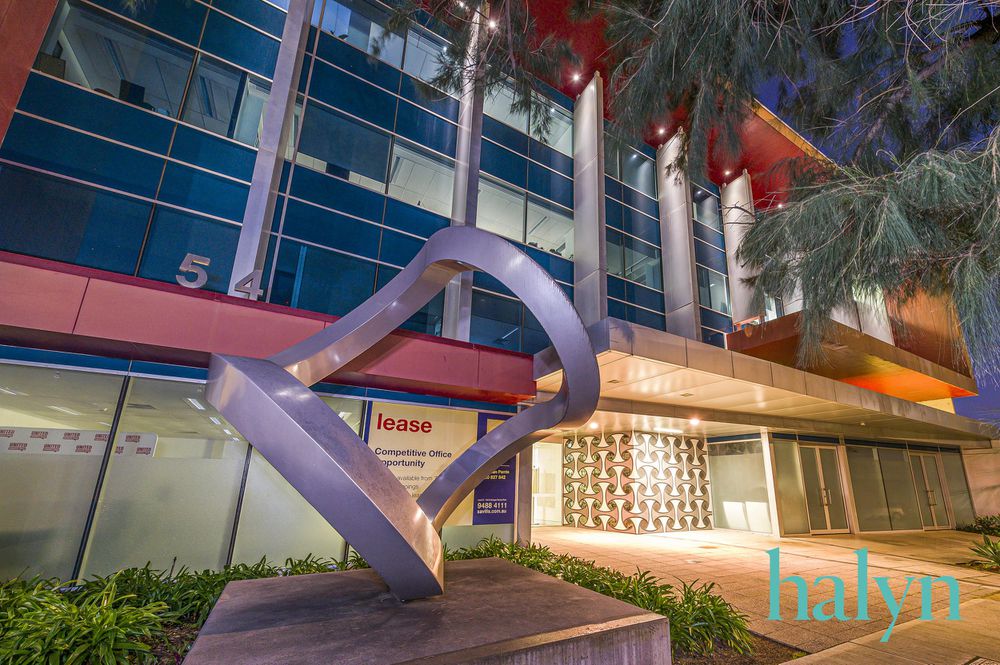
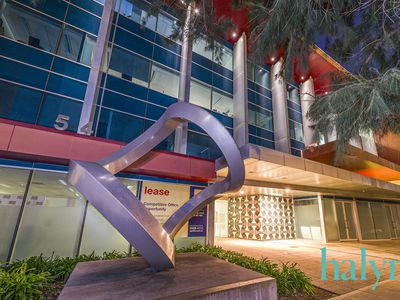
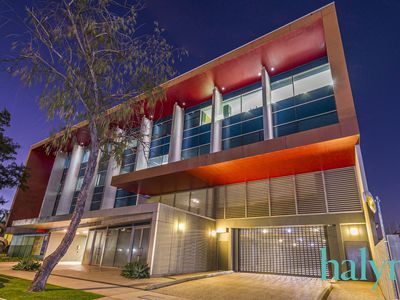
- Boutique Mix-Use Complex
- All 9x residential units are all on the Penthouse Level
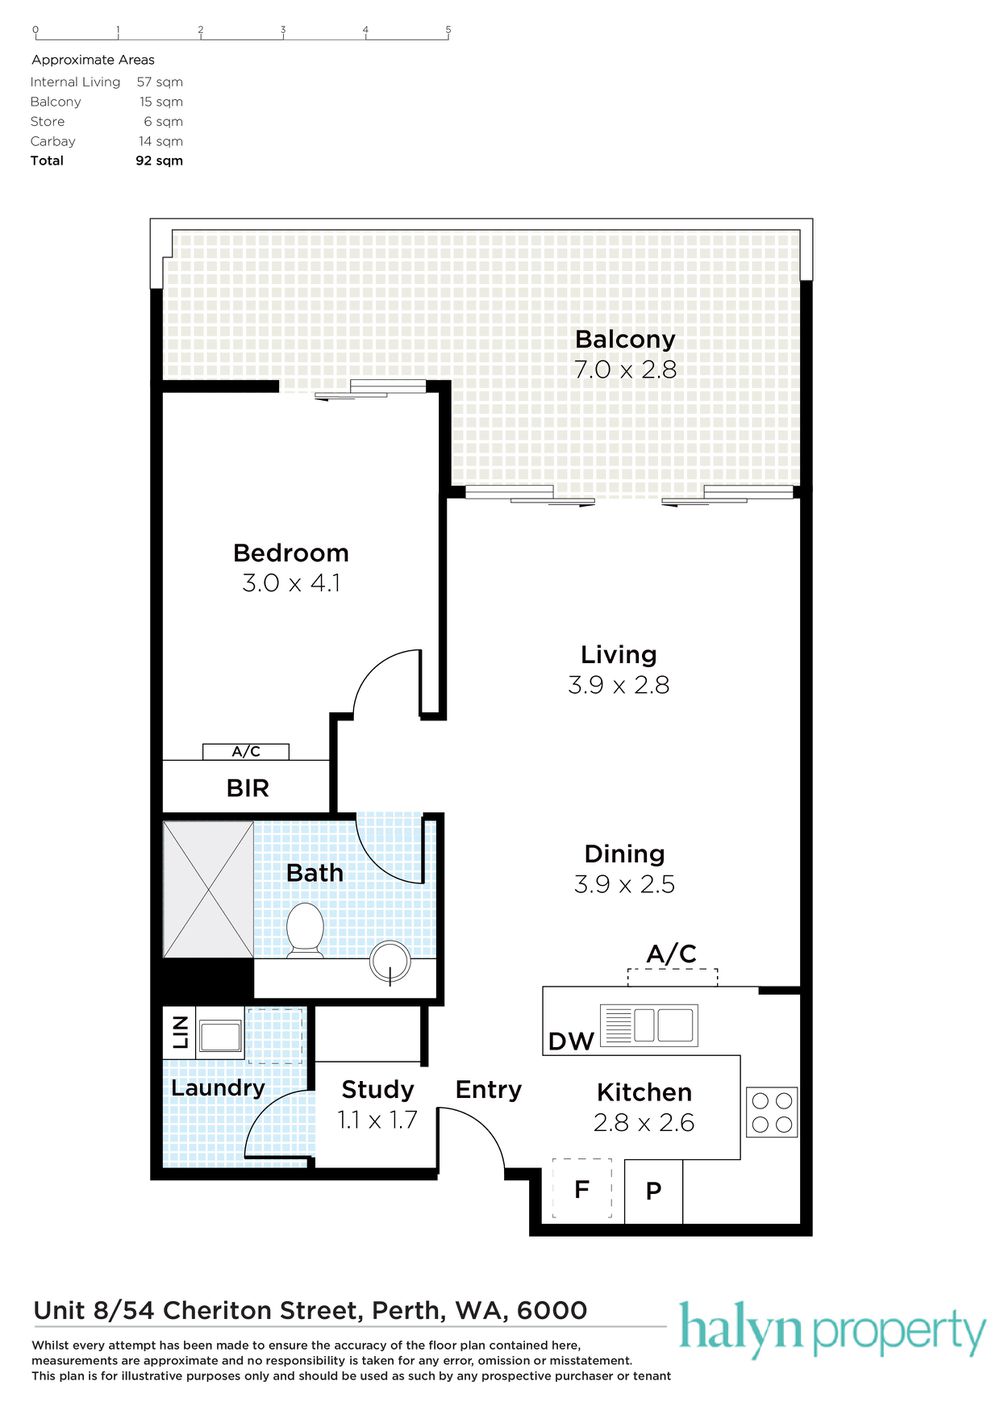
- 1bed x 1bath x 1car apartment
- 57sqm of internal living plus a 16sqm South-facing balcony
- Secure 6sqm storeroom & 13sqm car bay
- Electric appliances
- Instantaneous hot water system
- Reverse-cycle split system air-conditioning
- Intercom audio/visual system
- Vacant & waiting
Property Outgoings:
Council Rates: $1,784.56 per annum (approx.)
Water Rates: $1,101.52 per annum (approx.)
Strata Levies: $1,507.35 per quarter (inclusive of Admin & Reserve funds approx.)
Enquire now - Private viewings are welcomed.
Contact the Selling Agent - Brian Lynn on 0407 932 583 to Secure Today.
* Staging Furniture has been installed for marketing purposes only.
Disclaimer: The particulars of this listing have been prepared for advertising and marketing purposes only. We have made every effort to ensure the information is reliable and accurate, however, clients must carry out their own independent due diligence to ensure the information provided is correct and meets their expectations to proceed with making an offer.